
599.000 USD
Azienda agricola in vendita, 3080 Tropical Trail, Atlantis, Florida 33462, Stati Uniti
- Numero MLSB26072668
- 3
- 2
148 m² (1.597 ft²)
Inserito da Vickery Realty, Inc
L'immobile fattoria situato all'indirizzo 3080 Tropical Trail, Atlantis, Florida 33462, Stati Uniti è attualmente in vendita.Questa proprietà ha 3 camere, 2 bagni caratteristiche.
Descrizione
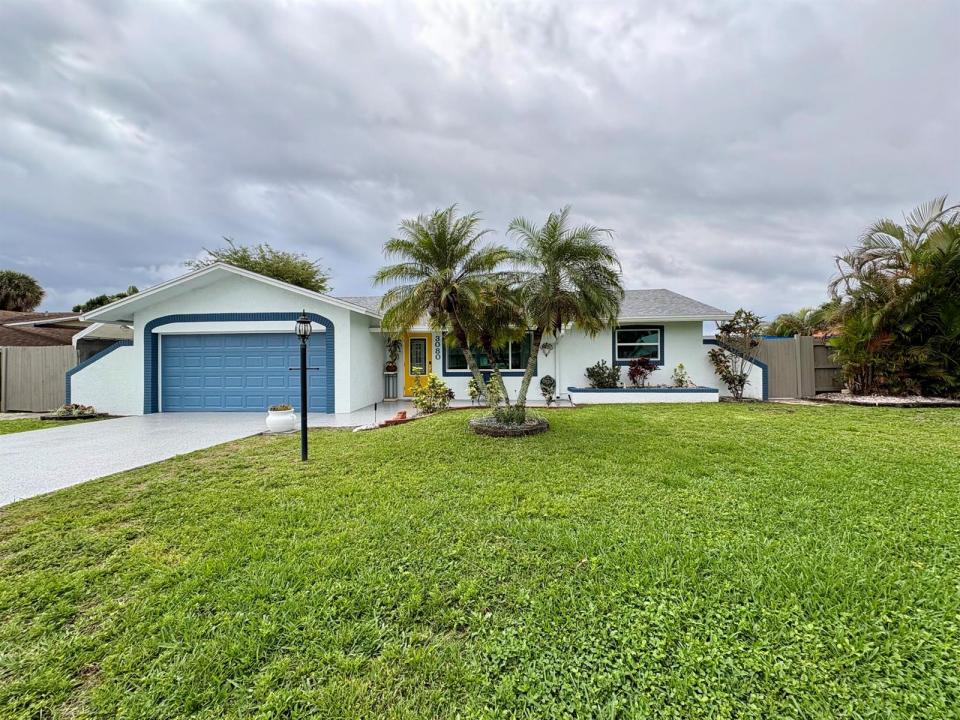
Truly a Gorgeous Home. How do I know? Not only am I the Listing Agent, I am the prideful owner. This home has been lovingly renovated from top to bottom. First the outside-Beautiful landscaping including 7 Royal Palms. Driveway, Walkway, Garage and Pool Area all recently resurfaced. No cracks! Amazing refreshing pool, Fully Fenced Yard, Covered Deck, Screened in Porch and many lounging areas for entertaining. Electric is underground so no unsightly wires. Two car garage with ample storage space in attic. A/C Replaced in 2022, Hot Water Heater in 2024, Roof in 2021, Hurricane impact installed in 2024 & 2026. Three bedrooms all fit King Sized Beds. Both bathrooms fully renovated. Kitchen renovated in 2022 with Quartz Counter Tops, Soft Close Cabinets, New Appliances. NO HOA! This home is in a quiet established neighborhood. Close to every store and Dining Option needed. Best of all, 10 minutes to West Palm Airport and 30 to FLL Airport. Beautiful Lake Worth Beach is only a few miles East. You can't beat the location or the fact that nothing needs to be done to improve this home! Your Welcome!
Località
3080 Tropical Trail, Atlantis, Florida 33462, Stati Uniti
Caratteristiche delle proprietà
Proprietà
- Superficie dell'immobile:
148 m² (1.597 ft²) - Tipo: Non Ammobiliata
- Caratteristiche: Veranda Chiusa Da ZanzariereSottotettoStanza Extra Per Usi VariGaragePatioCamere Da Letto SeparateVialetto Di AccessoArea Lavanderia Nel GarageAllacciamento LavatriceRipostiglio
- Altre strutture edilizie: Edificio Di ServizioCostruzione Supplementare / Tettoia
Lotto/Terreno
- Superficie del terreno/lotto:
929 m² (10.003 ft²) - Descrizione del lotto: Recintato
Costruzione
- Anno di costruzione: 1978
- Tipo di tetto: ComposizioneScandole "shingle" In CompositoTegole
- Costruzione: Costruzione In Calcestruzzo E Stucco
- esteriore: Stucco
Parcheggio/Garage
- Descrizione del garage: Garage AnnessoGarage Con Dispositivo Di Apertura Automatica
Camere da letto
- Camere da letto: 3
Stanze da bagno
- Numero totale di bagni: 2
- Bagni completi: 2
Altre stanze
- Tipologie di stanze: VerandaSoggiornoStanza Della Televisione/Libreria/StudioLavanderia
- Elettrodomestici: CongelatoreScaldabagno ElettricoLavatriceFornelloMicrondeForno A PareteFrigoriferoForno Autopulente ContinuoAsciugatriceIce MakerLavastoviglie
- Descrizione della lavanderia: Area Lavanderia Nel Garage
Caratteristiche interne
- Finestre: Vetri Oscurati
- Piani: Di LegnoDi Vinile
Caratteristiche esterne
- Spazi esterni: Veranda Chiusa Da ZanzarierePatio
- Posti auto coperti:
Piscina e spa
- Piscina: Piscina PrivataDoccia All'aperto
zona di ricreazione
- zona di ricreazione: Piscina
Sicurezza
- Caratteristiche: Rivelatore Di Fumo
Vista
- Caratteristiche: Vista Sulla Piscina
Riscaldamento e raffreddamento
- Sistema di riscaldamento: ElettricoCentralizzato
- Impianto di climatizzazione: Impianto Centralizzato Di Condizionamento Dell'aria
Media
- Altri servizi: Sistema Fognario/fossa SetticaPubblicoServizi SotterraneiPozzo NeroPozzo
comunitario
- Caratteristiche: E' Possibile Tenere Animali Domestici.Piscina
Informazioni sugli istituti scolastici
- Scuola Media Superiore: Santaluces Community High
- Scuola Media: Lantana
- Scuola Elementare: Starlight Cove