
166.800 USD
Azienda agricola in vendita, 3117 8th Hole Drive, Port St. Lucie, Florida 34952, Stati Uniti
- Numero MLSB26053709
- 2
- 2
166 m² (1.782 ft²)
Inserito da Keller Williams Realty of PSL
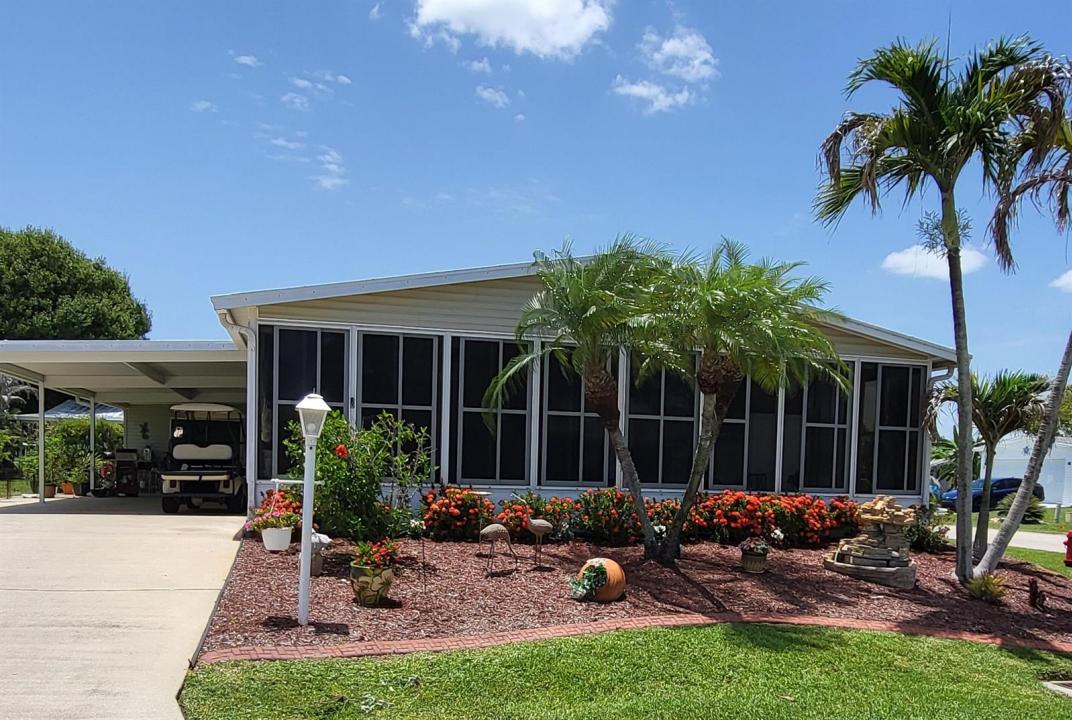
L'immobile fattoria situato all'indirizzo 3117 8th Hole Drive, Port St. Lucie, Florida 34952, Stati Uniti è attualmente in vendita.Questa proprietà ha 2 camere, 2 bagni caratteristiche.
Descrizione
Welcome to your new home in The Links at Savanna Club, an active 55+ community offering loads of amenities. Land-Lease property. This large, manufactured home offers 1,782 square feet of bright and sunny, open living space - a living room/dining room, foyer, 2 bedrooms and 2 full bathrooms. There's also a den with French doors from the LR and plenty of storage/closet space. Off the eat-in kitchen, is the laundry closet and expansive 31 x 12 Florida Room with real windows! The double decorative driveway leads to the 14 x 30 Carport and 14 x 14 Shed, offering a glimpse of the lake behind the property. Accordion shutters throughout, updated tie-downs, metal roof (2021), and AC (2026). Many amenities... Amenities include: • 18-Hole Golf Course & Pro Shop • 10,000 sq ft Performing Arts Center • Grand Lobby • Restaurant • Four Tennis Courts • Three State-of-the-art Fitness Centers • Two Oversized Heated Pools • 2 Libraries • Computer Center with WiFi • Bocce Ball • Indoor Basketball half-court • Softball Field • Boat and RV Storage available • Ballroom • Heated lap pool • Whirlpool spas • Arts and Crafts Studio with Kiln • Bingo and Game Room • Shuffleboard Courts • Mini Movie Theater • Billiard Room • Card Rooms • Horseshoe Pits • Men and Women's locker rooms and saunas • Pickleball Courts ...and many organized activities and social club events
Località
3117 8th Hole Drive, Port St. Lucie, Florida 34952, Stati Uniti
Caratteristiche delle proprietà
Proprietà
- Superficie dell'immobile:
166 m² (1.782 ft²) - Tipo: Non Ammobiliata
- Caratteristiche: Camere Da Letto Separate
- Località: Sull'acqua
- Altre strutture edilizie: Edificio Di ServizioCostruzione Supplementare / Tettoia
Lotto/Terreno
- Superficie del terreno/lotto:
730 m² (7.853 ft²) - Descrizione del lotto: Lotto D'angolo
Costruzione
- Anno di costruzione: 2003
- Tipo di tetto: Metallo
- Costruzione: Casa Prefabbricata/Mobile Modulare/prefabbricata
Parcheggio/Garage
- Descrizione del garage: Garage Annesso
Camere da letto
- Camere da letto: 2
Stanze da bagno
- Numero totale di bagni: 2
- Bagni completi: 2
Caratteristiche interne
- Porte: Porte A Vetri
- Finestre: Veneziane Alle FinestreSerrande ElettrichePersiane Anti-uragano
- Piani: TerracottaPiastrelle Di CeramicaMoquette
- Soffitto: Soffitti Più Alti Della Misura Standard
Caratteristiche esterne
- Posti auto coperti: 2
Piscina e spa
- Piscina: Piscina Privata
- Vasca idromassaggio: Vasca Da Bagno
Acqua e nautica
- sull'acqua: Stagno
Sicurezza
- Caratteristiche: Servizio Di PattugliamentoRivelatore Di Fumo
Vista
- Caratteristiche: Vista LaghettoSul GiardinoVista Dell'acqua
Riscaldamento e raffreddamento
- Sistema di riscaldamento: Centralizzato
- Impianto di climatizzazione: Ventilatore A SoffittoUnità A Parete O A FinestraImpianto Centralizzato Di Condizionamento Dell'aria
Media
- Telecomunicazione: Sistema Via Cavo Disponibile
- Altri servizi: FognaPubblicoServizi SotterraneiCanalizzazione Disponibile Fuori SedeSistema Fognario Pubblico
comunitario
- Caratteristiche: Sala FitnessDepositoE' Possibile Tenere Animali Domestici.Vasca IdromassaggioPiscinaCampi Da TennisPalestra CondominialeBibliotecaPiscina Riscaldata