
5.300.000 USD
Casa unifamiliare in vendita, 315 Avila Road, West Palm Beach, Florida 33405, Stati Uniti
- Numero MLSB26004917
- 4
- 5
354 m² (3.814 ft²)
Inserito da Brown Harris Stevens of PB
L'immobile Residenza monofamiliare situato all'indirizzo 315 Avila Road, West Palm Beach, Florida 33405, Stati Uniti è attualmente in vendita.Questa proprietà ha 4 camere, 5 bagni caratteristiche.
Descrizione
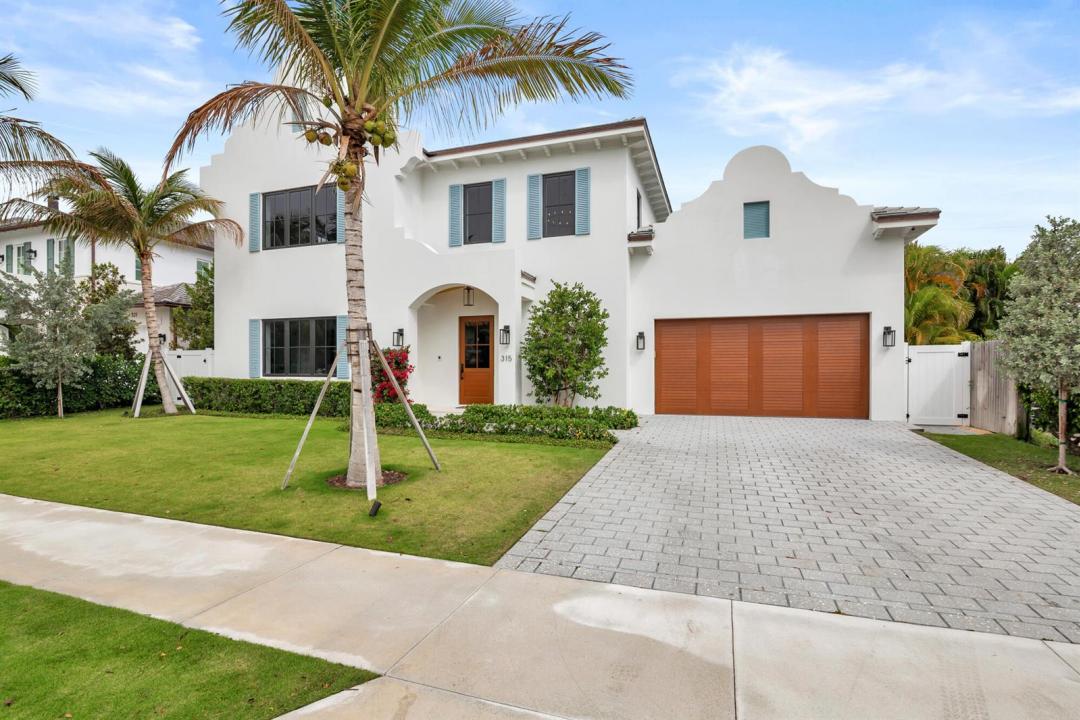
A stunning Dutch West Indies-inspired residence, thoughtfully designed and built to exceptional structural standards, showcasing exquisite custom details throughout. Created with both elegance and entertaining in mind, the open-concept floor plan features soaring ceilings, expansive living spaces, wide-plank oak flooring, and a gracious sense of scale. Ideally located just one block from the Intracoastal Waterway, this 4,443-square-foot home offers a luxurious first-floor primary suite complete with a marble-clad bath and two fully customized, boutique-style closets. Upstairs, three generously proportioned guest suites each with en-suite baths, are complemented by a versatile office or family room. The chef's kitchen is beautifully appointed with a Thermador six-burner gas range and premium appliances, Taj Mahal quartzite countertops, custom cabinetry, and a wine refrigerator—perfect for both everyday living and entertaining. Additional highlights include a two-car garage with ceiling height suitable for a lift, a resort-style pool with fountains and gas heater, full-house generator, hurricane-impact windows and doors, integrated Sonos sound system, and prewiring for cable and security. Every closet has been thoughtfully custom designed and installed. Perfectly situated near pristine beaches, acclaimed restaurants, Worth Avenue, scenic bike trails, and world-class golf courses, this exceptional home offers the best of luxury coastal living.
Località
315 Avila Road, West Palm Beach, Florida 33405, Stati Uniti
Caratteristiche delle proprietà
Proprietà
- Superficie dell'immobile:
354 m² (3.814 ft²) - Caratteristiche: GarageGuardarobe
Lotto/Terreno
- Superficie del terreno/lotto:
623 m² (6.701 ft²)
Costruzione
- Anno di costruzione: 2025
- Costruzione: Costruzione In Calcestruzzo E Stucco
Parcheggio/Garage
- Descrizione del garage: Garage Annesso
Camere da letto
- Camere da letto: 4
Stanze da bagno
- Numero totale di bagni: 5
- Bagni completi: 4
- Bagno di servizio: 1
Altre stanze
- Descrizione cucina: Isola
- Elettrodomestici: LavatriceFornelloMicrondeFrigoriferoTritarifiutiAsciugatriceLavastoviglie
Caratteristiche interne
- Piani: Di LegnoMarmo
- Soffitto: Soffitti A Volta
- Bar:
Piscina e spa
- Piscina: Piscina Privata
zona di ricreazione
- zona di ricreazione: Piscina
Riscaldamento e raffreddamento
- Sistema di riscaldamento: Centralizzato
- Impianto di climatizzazione: Ventilatore A SoffittoImpianto Centralizzato Di Condizionamento Dell'aria
Media
- Altri servizi: MetanoFognaPubblicoCanalizzazione Disponibile Fuori SedeSistema Fognario Pubblico
comunitario
- Caratteristiche: E' Possibile Tenere Animali Domestici.Piscina