
624.900 USD
Casa unifamiliare in vendita, 316 SW 21 Street, Fort Lauderdale, Florida 33315, Stati Uniti
- Numero MLSB26003082
- 3
- 2
96 m² (1.032 ft²)
Inserito da Monterrey Realty Group, Inc.
L'immobile Residenza monofamiliare situato all'indirizzo 316 SW 21 Street, Fort Lauderdale, Florida 33315, Stati Uniti è attualmente in vendita.Questa proprietà ha 3 camere, 2 bagni caratteristiche.
Descrizione
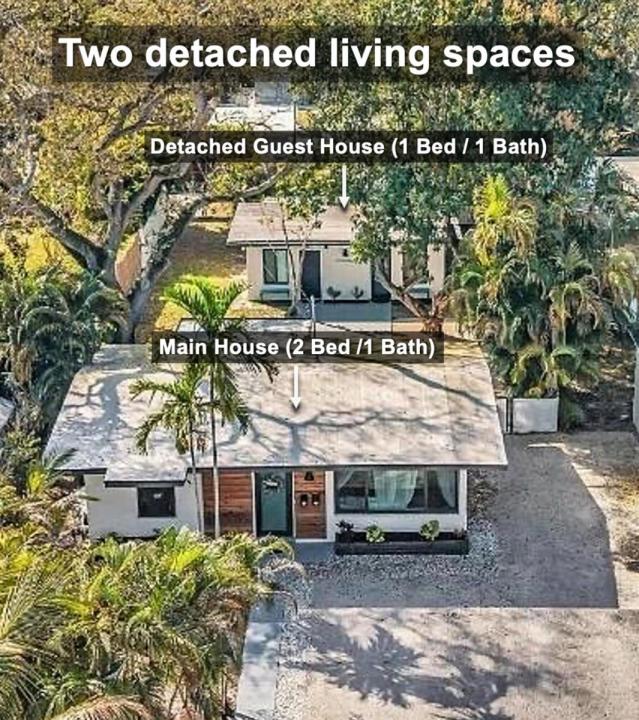
Rare opportunity: fully detached income-producing guest house with separate electric—ideal for Airbnb, rental income, or in-law living. Beautifully renovated property in Croissant Park featuring a 2/1 main residence plus a fully detached 1/1 guest house with private entrance and outdoor space for excellent separation. Main home offers vaulted ceilings, updated kitchen and baths, tile flooring, hurricane impact windows, and a newly permitted screened patio. The rear unit is currently generating $2,200+/month as a medium-term rental, with the front residence projected around $2,500-$2,700/month. Short-term (Airbnb) rentals are permitted in the area, offering additional income upside. Furnishings negotiable for a potential turnkey setup. Both residences were extensively renovated and upgraded in recent years, including: • New roof (2021) • Central A/C (2021) • Tankless water heaters (2021) • Hurricane impact windows (2021) • Renovated kitchens & baths (2021) • New electrical panels & service drop (2024) • Newly permitted screened patio (2024) • Updated appliances (2023-2025) • Keyless entry • Tropical landscaping with lighting • Plenty of parking or space for RV/boat • No HOA Minutes from Las Olas, downtown Fort Lauderdale, beaches, FTL Airport, Port Everglades, I-95, and Whole Foods.
Località
316 SW 21 Street, Fort Lauderdale, Florida 33315, Stati Uniti
Caratteristiche delle proprietà
Proprietà
- Superficie dell'immobile:
96 m² (1.032 ft²) - Caratteristiche: PatioVialetto Di AccessoAllacciamento Lavatrice
Lotto/Terreno
- Superficie del terreno/lotto:
627 m² (6.750 ft²) - Descrizione del lotto: Recintato
Costruzione
- Anno di costruzione: 1949
- Tipo di tetto: Scandole "shingle" In CompositoTegole
- Costruzione: Costruzione In Calcestruzzo E Stucco
Camere da letto
- Camere da letto: 3
Stanze da bagno
- Numero totale di bagni: 2
- Bagni completi: 2
Caratteristiche interne
- Piani: TerracottaDi LegnoPiastrelle Di CeramicaCalcestruzzo Di Cemento
- Soffitto: Soffitti A VoltaSoffitti Più Alti Della Misura Standard
Caratteristiche esterne
- Spazi esterni: Patio
- Posti auto coperti:
Sicurezza
- Caratteristiche: Rivelatore Di Fumo
Riscaldamento e raffreddamento
- Sistema di riscaldamento: Centrale In Edificio
- Impianto di climatizzazione: Ventilatore A SoffittoImpianto Centralizzato Di Condizionamento Dell'aria
Media
- Telecomunicazione: Sistema Via Cavo Disponibile
- Altri servizi: FognaPubblicoCanalizzazione Disponibile Fuori SedeSistema Fognario Pubblico
comunitario
- Caratteristiche: E' Possibile Tenere Animali Domestici.
Informazioni sugli istituti scolastici
- Scuola Media Superiore: Stranahan
- Scuola Media: New River
- Scuola Elementare: Croissant Park