
499.000 USD
Casa unifamiliare in vendita, 3177 Bear Path, Kissimmee, Florida 34746, Stati Uniti
- Numero MLSA12078651
- 3
- 2
131 m² (1.410 ft²)
Inserito da Xcellence
L'immobile Residenza monofamiliare situato all'indirizzo 3177 Bear Path, Kissimmee, Florida 34746, Stati Uniti è attualmente in vendita.Questa proprietà ha 3 camere, 2 bagni caratteristiche.
Descrizione
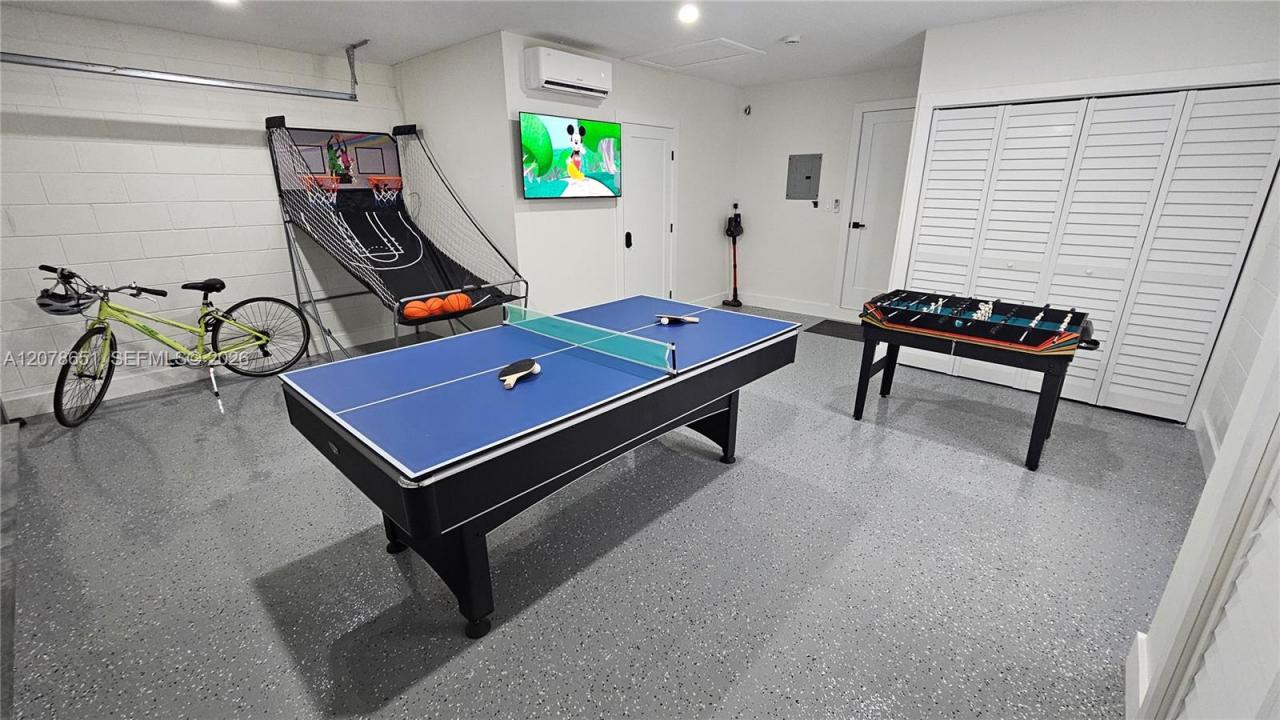
Welcome to this beautifully renovated 3-bedroom, 2-bathroom pool home located in the highly desirable Indian Wells community just 10 mins from Disney World. From its excellent curb appeal to its well-kept interior, this home offers comfort, convenience, and peace of mind. Recent updates include the whole house, a new roof installed in 2024, a new water heater in 2023, and a newer air handler from 2020. Inside, the spacious eat-in kitchen features plenty of cabinet and countertop space, making it perfect for everyday meals and entertaining family and friends. Step outside to enjoy your private pool area, an ideal space for relaxing, entertaining, and enjoying Florida’s beautiful weather year-round. Residents of Indian Wells have access to outstanding community amenities, including a heated swimming pool, tennis courts, soccer field, playground, and basketball court. The home is conveniently located near Walmart, Publix, restaurants, major highways, Disney and other theme parks, and popular name-brand shopping outlets, providing easy access to everything you need for work, recreation, and everyday living. Adding even more value, the community offers an optional low HOA, making this property an excellent choice for a primary residence, vacation home, or short- or long-term rental investment.
Località
3177 Bear Path, Kissimmee, Florida 34746, Stati Uniti
Caratteristiche delle proprietà
Proprietà
- Superficie dell'immobile:
131 m² (1.410 ft²) - Tipo: Ammobiliato
- Caratteristiche: RipostiglioGaragePatioVialetto Di AccessoIlluminazione EsternaArea Lavanderia Nel GarageRipostiglioGuardarobeCaminetto
Lotto/Terreno
- Superficie del terreno/lotto:
615 m² (6.621 ft²) - Descrizione del lotto: Recintato
Costruzione
- Anno di costruzione: 1993
- Tipo di tetto: Tegole
- Condizione: Edificio Dopo Restauro
- Costruzione: Costruzione In Calcestruzzo E StuccoConglomerato Di Cemento/blocchi
Parcheggio/Garage
- Descrizione del garage: Garage Annesso
Camere da letto
- Camere da letto: 3
Stanze da bagno
- Numero totale di bagni: 2
- Bagni completi: 2
Altre stanze
- Elettrodomestici: Scaldabagno A GasLavatriceFornelloMicrondeFrigoriferoForno Autopulente ContinuoAsciugatriceLavastoviglie
- Descrizione della lavanderia: Area Lavanderia Nel Garage
Caratteristiche esterne
- Spazi esterni: Patio
- Posti auto coperti:
Piscina e spa
- Piscina: Interrata
zona di ricreazione
- zona di ricreazione: PiscinaBarbeque
Sicurezza
- Caratteristiche: Rivelatore Di Fumo
Riscaldamento e raffreddamento
- Sistema di riscaldamento: Centralizzato
- Impianto di climatizzazione: Ventilatore A SoffittoImpianto Centralizzato Di Condizionamento Dell'aria
Media
- Altri servizi: Sistema Fognario Pubblico
comunitario
- Caratteristiche: E' Possibile Tenere Animali Domestici.PiscinaCampi Da Tennis