
479.900 USD
Azienda agricola in vendita, 322 SE Walters Terrace, Port St. Lucie, Florida 34983, Stati Uniti
- Numero MLSB26037855
- 4
- 4
201 m² (2.164 ft²)
Inserito da REMAX Unlimited
L'immobile fattoria situato all'indirizzo 322 SE Walters Terrace, Port St. Lucie, Florida 34983, Stati Uniti è attualmente in vendita.Questa proprietà ha 4 camere, 4 bagni caratteristiche.
Descrizione
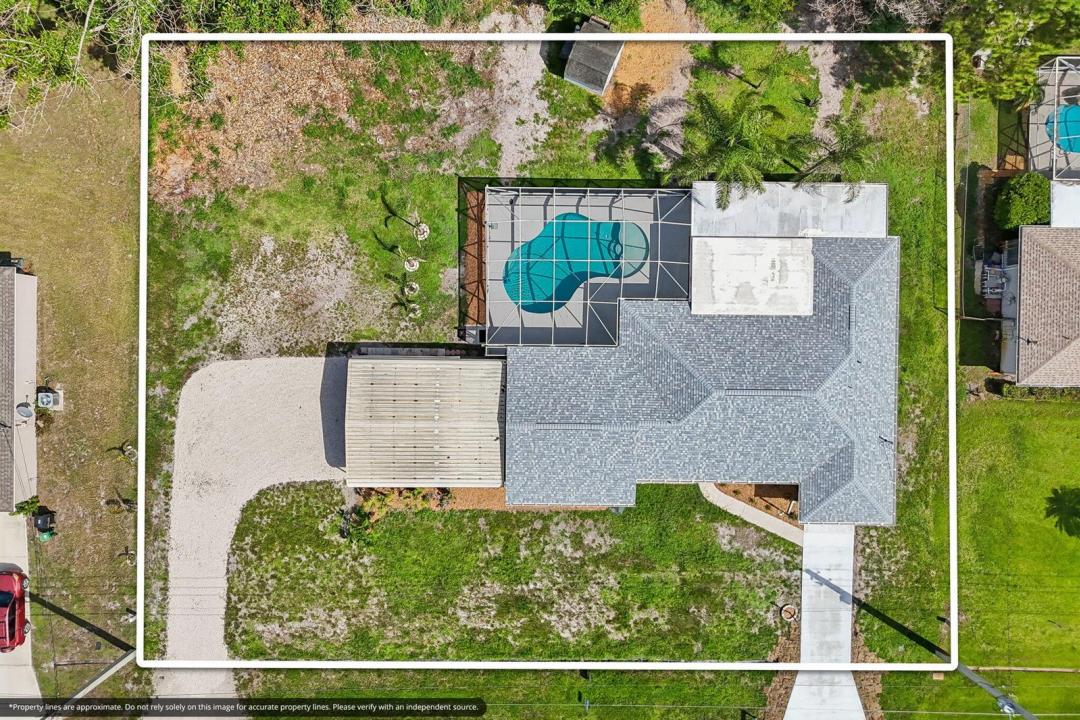
4 bedroom 4 bath POOL home with 3 Living areas with living/kitchen/bedroom and full baths on each end of home with 3 seperate entrances off the pool patio. middle of the house has 2 bedroom 2 bath full kitchen and great room plus an office. Use for in law suites or boomerang children,multigenerational or rent the 2 suites live in the center with no mortgage! Perfect adult living facility or recovery home,This property sits on 2 full size lots with 2 driveway entrances. room for a large metal storage garage with big roll up doors for RV parking or storage, perfect for business owner that wants to keep vehicles and equipment at their house! Brand new roof and gutters, and new driveway just installed. Have plans for additional 30x 35 garage on included lot to the left with roll up doors Pictured, Large carport with concrete slab and locking storage already on premesis plus a good size shed in the back yard. No hoa rules for this property! Lots of options on this one!
Località
322 SE Walters Terrace, Port St. Lucie, Florida 34983, Stati Uniti
Caratteristiche delle proprietà
Proprietà
- Superficie dell'immobile:
201 m² (2.164 ft²) - Tipo: Non Ammobiliata
- Caratteristiche: Veranda Chiusa Da ZanzariereRipostiglioPatioCamere Da Letto SeparateVialetto Di AccessoAllacciamento LavatriceRipostiglioScale Pieghevoli Per AtticoGuardarobeCaminetto
- Altre strutture edilizie: Edificio Di ServizioDépendanceCostruzione Supplementare / Tettoia
Lotto/Terreno
- Superficie del terreno/lotto:
2.023 m² (21.780 ft²)
Costruzione
- Anno di costruzione: 1983
- Tipo di tetto: Scandole "shingle" In CompositoTegoleFibra Di Vetro
- Condizione: RistrutturatoEdificio Dopo Restauro
- Costruzione: Costruzione In Lastre
- esteriore: Rivestimenti In Legno
Parcheggio/Garage
- Descrizione del parcheggio: Parcheggio Coperto
- Descrizione del garage: Garage Annesso
Camere da letto
- Camere da letto: 4
Stanze da bagno
- Numero totale di bagni: 4
- Bagni completi: 4
Caratteristiche interne
- Porte: Porte A Vetri
- Finestre: Persiane Anti-uragano
- Piani: Terracotta
- Cornici: Mobiletti Dell'armadio
- Descrizione del caminetto: Decorativo
Caratteristiche esterne
- Spazi esterni: Veranda Chiusa Da ZanzarierePatio
- Posti auto coperti: 4
Piscina e spa
- Piscina: Piscina PrivataStato Degli ImpiantiPiscina SeparataCalcestruzzo
zona di ricreazione
- zona di ricreazione: Piscina
Sicurezza
- Caratteristiche: Rivelatore Di Fumo
Vista
- Caratteristiche: Vista Sulla Piscina
Riscaldamento e raffreddamento
- Sistema di riscaldamento: ElettricoCentralizzato
- Impianto di climatizzazione: Ventilatore A SoffittoElettricoImpianto Centralizzato Di Condizionamento Dell'aria
Media
- Telecomunicazione: Sistema Via Cavo Disponibile
- Altri servizi: FognaPubblicoCanalizzazione Disponibile Fuori SedeSistema Fognario PubblicoPozzo
comunitario
- Caratteristiche: E' Possibile Tenere Animali Domestici.Piscina