
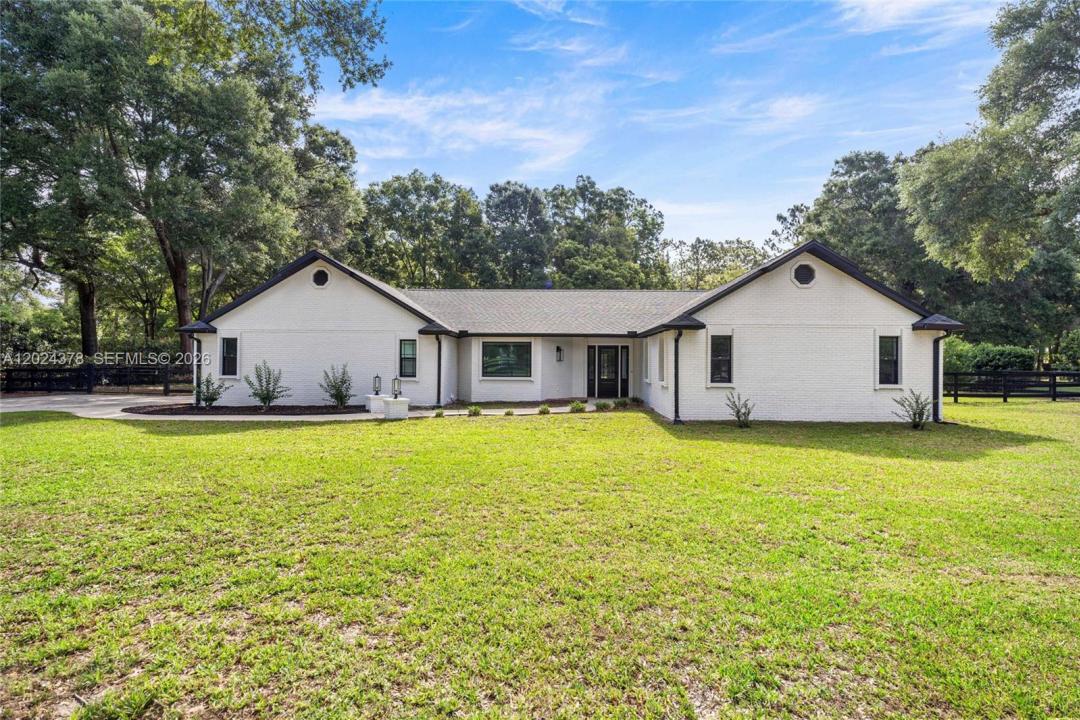
635.000 USD
Casa unifamiliare in vendita, 3251 SW 56th Ave, Ocala, Florida 34474-9415, Stati Uniti
- Numero MLSA12024378
- 4
- 2
208 m² (2.244 ft²)
Inserito da Bravo's Properties & Man LLC
L'immobile Residenza monofamiliare situato all'indirizzo 3251 SW 56th Ave, Ocala, Florida 34474-9415, Stati Uniti è attualmente in vendita.Questa proprietà ha 4 camere, 2 bagni caratteristiche.
Descrizione
One or more photo(s) has been virtually staged. Welcome to Timberwood! One of Ocala’s most sought-after communities where you can have convenience of location and plenty of space with only a 4.5 mile drive to the world renowned World Equestrian Center. This stunning 4-bedroom, 2-bath home sits on 1.13 AC and has been completely remodeled top to bottom showcasing a bright and modern open-concept design with elegant finishes throughout. The spacious living area features beautiful wood-look tile flooring, recessed lighting, and impressive tray-style ceiling details with decorative beams that add character. The gourmet kitchen offers a large island, sleek light cabinetry, stylish pendant lighting, built-in stainless steel appliances, and plenty of counter space perfect for entertaining or everyday living. The generously sized bedrooms provide comfort and flexibility for family, guests, or a home office, while both bathrooms have been tastefully updated with modern fixtures and designer touches. Large glass doors and oversized windows bring in abundant natural light while providing serene views of the backyard and pool area. The outdoor space is just as impressive, featuring a lanai overlooking a sparkling in-ground pool surrounded by mature trees for added privacy and tranquility. Backyard includes a storage shed and plenty of room to relax, entertain, or enjoy nature.
Località
3251 SW 56th Ave, Ocala, Florida 34474-9415, Stati Uniti
Caratteristiche delle proprietà
Proprietà
- Superficie dell'immobile:
208 m² (2.244 ft²) - Tipo: Non Ammobiliata
- Caratteristiche: Stanza Extra Per Usi VariGaragePortico ApertoCamere Da Letto SeparateVialetto Di AccessoGuardarobeCaminetto
- Altre strutture edilizie: Edificio Di Servizio
Lotto/Terreno
- Descrizione del lotto: Recintato
Costruzione
- Anno di costruzione: 1989
- Tipo di tetto: Tegole
- Costruzione: Mattoni
- esteriore: Rivestimenti In Legno
Parcheggio/Garage
- Descrizione del garage: Garage Con Dispositivo Di Apertura Automatica
Camere da letto
- Camere da letto: 4
Stanze da bagno
- Numero totale di bagni: 2
- Bagni completi: 2
Altre stanze
- Descrizione cucina: Isola
- Elettrodomestici: Scaldabagno ElettricoLavatriceFornelloMicrondeForno A PareteFrigoriferoAsciugatriceLavastoviglie
Caratteristiche interne
- Soffitto: Soffitti A Volta
Piscina e spa
- Piscina: Gunite
zona di ricreazione
- zona di ricreazione: Piscina
Sicurezza
- Caratteristiche: Rivelatore Di Fumo
Riscaldamento e raffreddamento
- Sistema di riscaldamento: Pompa Di CaloreElettricoCentralizzato
- Impianto di climatizzazione: Ventilatore A SoffittoElettricoImpianto Centralizzato Di Condizionamento Dell'aria
Media
- Altri servizi: Pozzo NeroPozzo