
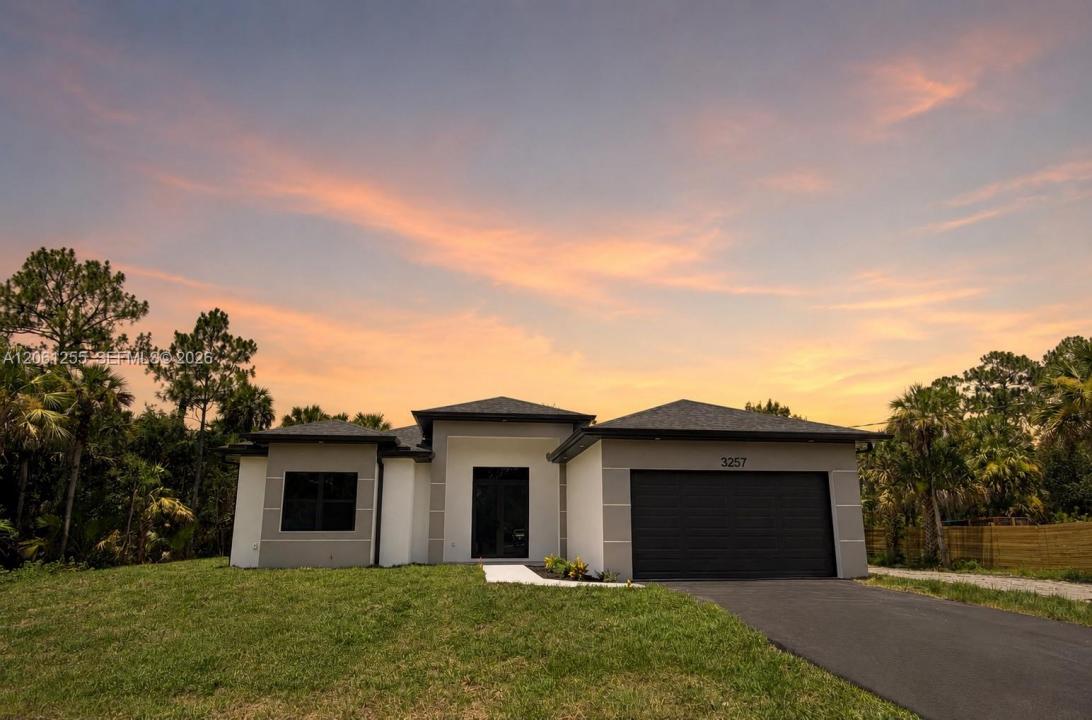
619.000 USD
Casa unifamiliare in vendita, 3257 Desoto Blvd S, Naples, Florida 34117, Stati Uniti
- Numero MLSA12061255
- 4
- 2
186 m² (2.004 ft²)
Inserito da Premiere Plus Realty Company
L'immobile Residenza monofamiliare situato all'indirizzo 3257 Desoto Blvd S, Naples, Florida 34117, Stati Uniti è attualmente in vendita.Questa proprietà ha 4 camere, 2 bagni caratteristiche.
Descrizione
Welcome to your private estate in the heart of Golden Gate Estates! This 2,004 sq ft brand NEW CONSTRUCTION home features 4 full bedrooms and 2 bathrooms. Situated on a generous 2.34-acre homesite, this beautifully designed residence offers the perfect blend of luxury, space, and privacy. Surrounded by a picturesque natural setting with mature native vegetation, the property provides a peaceful retreat while offering endless possibilities for outdoor living. The thoughtfully designed floor plan features an open, spacious layout enhanced by soaring 10-11 foot ceilings throughout, creating an inviting and airy atmosphere. High-end finishes, quality craftsmanship, and elegant details are showcased in every room, making this home as functional as it is beautiful. Step outside to the expansive covered lanai, an ideal space for entertaining or simply enjoying the tranquility of your private backyard. With 2.34 acres of land, there is ample room to add a custom pool, detached garage, workshop, barn, RV storage, or even a guest house while still maintaining exceptional privacy. Whether you're looking for a luxury family home, room for your hobbies, or the flexibility to expand in the future, this exceptional Golden Gate Estates property offers the space, quality, and lifestyle you've been searching for.
Località
3257 Desoto Blvd S, Naples, Florida 34117, Stati Uniti
Caratteristiche delle proprietà
Proprietà
- Superficie dell'immobile:
186 m² (2.004 ft²) - Caratteristiche: RipostiglioSpazio Per La PiscinaGaragePortico ApertoPatioCamere Da Letto SeparateVialetto Di Accesso
Lotto/Terreno
- Superficie del terreno/lotto:
9.470 m² (101.931 ft²) - Descrizione del lotto: Sono Permessi I Cavalli
Costruzione
- Anno di costruzione: 2026
- Tipo di tetto: Tegole
- Condizione: Nuova Costruzione
- Costruzione: Conglomerato Di Cemento/blocchi
- esteriore: Stucco
Parcheggio/Garage
- Descrizione del parcheggio: Parcheggio Per Ospiti
- Descrizione del garage: Garage AnnessoGarage Con Dispositivo Di Apertura Automatica
Camere da letto
- Camere da letto: 4
Stanze da bagno
- Numero totale di bagni: 2
- Bagni completi: 2
- Dettagli:
Caratteristiche interne
- Porte: Porte A Vetri
- Piani: Terracotta
Caratteristiche esterne
- Spazi esterni: Patio
- Posti auto coperti:
Sicurezza
- Caratteristiche: Rivelatore Di Fumo
Riscaldamento e raffreddamento
- Sistema di riscaldamento: Centralizzato
- Impianto di climatizzazione: Impianto Centralizzato Di Condizionamento Dell'aria
Media
- Altri servizi: Pozzo NeroPozzo