
1.095.000 USD
Casa unifamiliare in vendita, 325 Sweet Bay Circle, Jupiter, Florida 33458, Stati Uniti
- Numero MLSB26069212
- 3
- 3
189 m² (2.038 ft²)
Inserito da Water Pointe Realty Group
L'immobile Residenza monofamiliare situato all'indirizzo 325 Sweet Bay Circle, Jupiter, Florida 33458, Stati Uniti è attualmente in vendita.Questa proprietà ha 3 camere, 3 bagni caratteristiche.
Descrizione
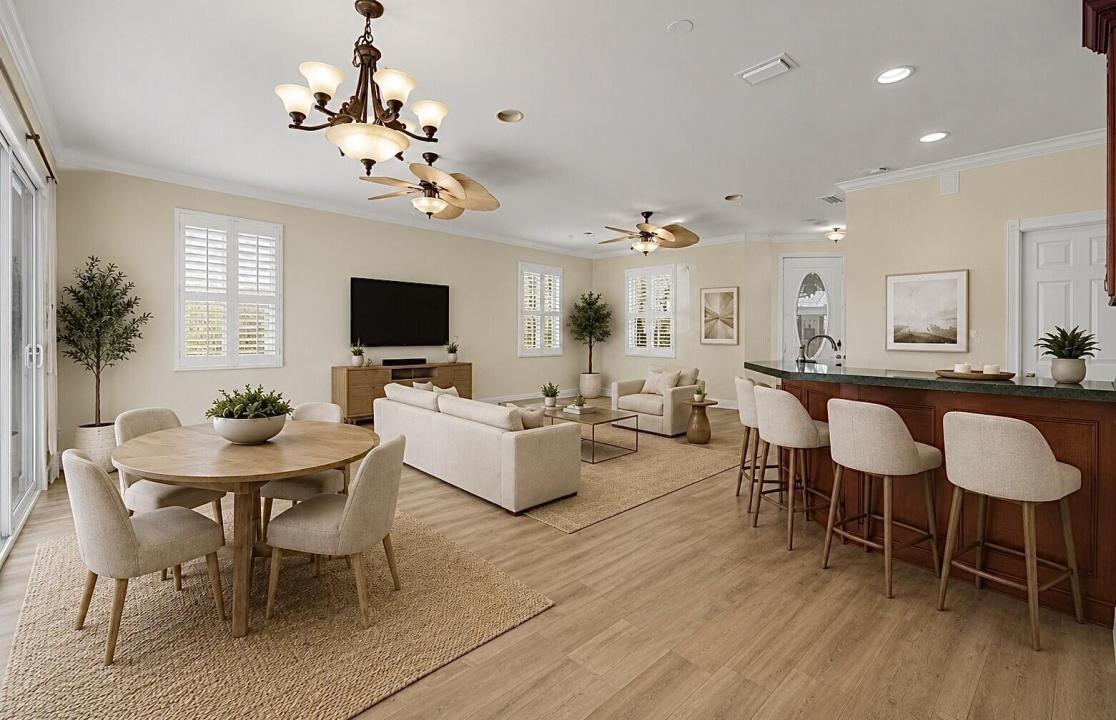
Welcome to 325 Sweet Bay Circle, ideally located in the highly sought-after Newhaven neighborhood of Abacoa. This beautifully maintained single family residence offers a desirable floor plan with 3 bedrooms and 2.5 baths plus a spacious den/flex space. The open concept first floor is thoughtfully designed for everyday living as well as entertaining, featuring wood-look tile flooring, stylish plantation shutters, and hurricane sliders that effortlessly connect the indoor living spaces to the outdoor entertaining area. Upstairs you will find beautiful hardwood flooring throughout while a functional split bedroom floor plan provides privacy and comfort. The large primary suite offers a true retreat, complete with two generously sized, built-out walk in closets. Additional highlights and upgrades include a new (2024) roof and gutters, a new (2026) HWH, full hurricane impact protection, a portable whole house generator, and a fresh coat of interior paint throughout. Perfectly positioned within the community, this home offers easy access in and out, while being just a short walk to the recently renovated fitness center and pool. In this neighborhood, an unbeatable location and desirable amenities come together to offer an exceptional South Florida lifestyle. Don't miss out on your opportunity to call Newhaven of Abacoa your home.
Località
325 Sweet Bay Circle, Jupiter, Florida 33458, Stati Uniti
Caratteristiche delle proprietà
Proprietà
- Superficie dell'immobile:
189 m² (2.038 ft²) - Tipo: Non Ammobiliata
- Caratteristiche: RipostiglioGarageBalconeCortilePatioCamere Da Letto SeparateVialetto Di Accesso
Lotto/Terreno
- Superficie del terreno/lotto:
472 m² (5.084 ft²)
Costruzione
- Anno di costruzione: 1999
- Tipo di tetto: ComposizioneScandole "shingle" In CompositoTegole
- Costruzione: Costruzione In Calcestruzzo E Stucco
Parcheggio/Garage
- Descrizione del parcheggio: Parcheggio Per Ospiti
- Descrizione del garage: Separato Da Casa
Camere da letto
- Camere da letto: 3
Stanze da bagno
- Numero totale di bagni: 3
- Bagni completi: 2
- Bagno di servizio: 1
Caratteristiche interne
- Piani: TerracottaDi Legno
Caratteristiche esterne
- Spazi esterni: BalconePatioCortile
- Posti auto coperti:
Piscina e spa
- Piscina: Piscina Privata
Riscaldamento e raffreddamento
- Sistema di riscaldamento: ElettricoCentralizzato
- Impianto di climatizzazione: Ventilatore A SoffittoImpianto Centralizzato Di Condizionamento Dell'aria
Media
- Altri servizi: FognaPubblicoCanalizzazione Disponibile Fuori SedeSistema Fognario Pubblico
comunitario
- Caratteristiche: Sala FitnessLocali ComuniE' Possibile Tenere Animali Domestici.PiscinaPalestra Condominiale
Informazioni sugli istituti scolastici
- Scuola Media Superiore: William T Dwyer
- Scuola Media: Independence