
15.000 USD
Casa unifamiliare in affitto, 3261 Seaward Dr 3261, Lauderdale By The Sea, Florida 33062, Stati Uniti
- Numero MLSA12053321
- 5
- 6
359 m² (3.860 ft²)
Inserito da The Keyes Company
L'immobile Residenza monofamiliare situato all'indirizzo 3261 Seaward Dr 3261, Lauderdale By The Sea, Florida 33062, Stati Uniti è attualmente in affitto.Questa proprietà ha 5 camere, 6 bagni caratteristiche.
Descrizione
Experience the best of South Florida living in this beautifully renovated two-story home, ideally located in a quiet, gated community just minutes from the beach. This spacious residence offers 5 bedrooms, 5 full baths, and 1 half bath, providing plenty of room to spread out and entertain. The open-concept floor plan features a gourmet kitchen with a large center island, wine cooler, coffee station, premium stainless steel appliances, and abundant custom cabinetry, flowing seamlessly into the main living and dining areas — perfect for hosting family and friends.
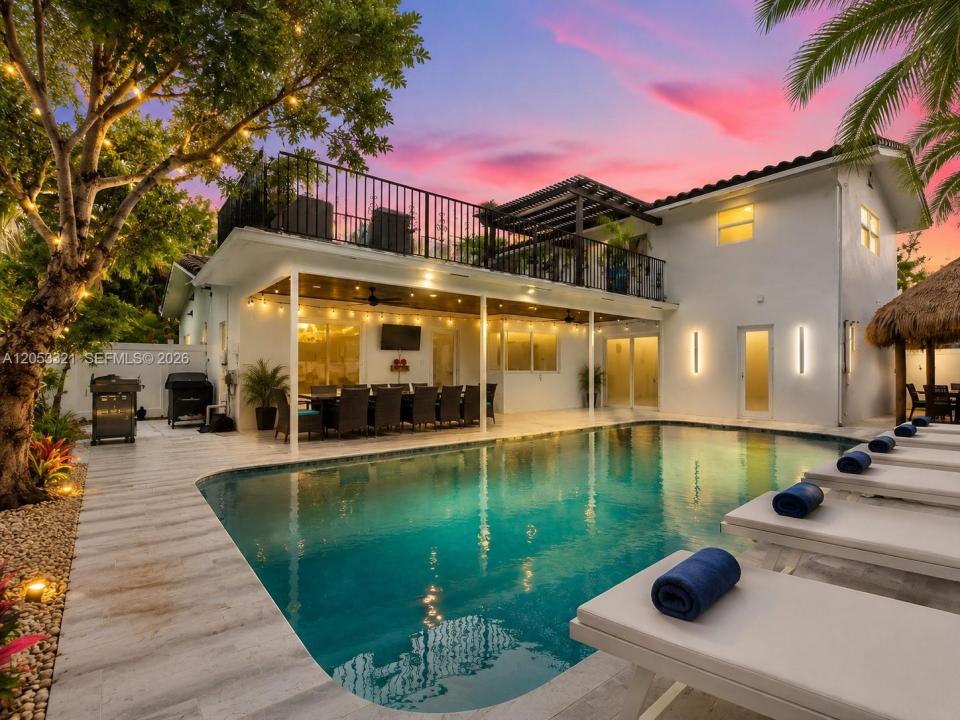
Step outside to your own private backyard oasis, complete with a sparkling pool and a covered tiki hut with built-in BBQ area, ideal for relaxing or entertaining year-round. Head up to the rooftop terrace to take in breathtaking evening sunsets around the fire pit or unwind in the outdoor lounge. Additional highlights include a spacious game room with a ping-pong table and large-screen TV, an oversized driveway with ample parking, and designer finishes throughout.
Tucked into a well-established, quiet residential community, this home offers easy access to South Florida's best beaches, dining, shopping, entertainment, golf courses, and major highways. A rare opportunity to enjoy true luxury coastal living. Schedule your private showing today — homes like this don't last long! Available for seasonal rental too.
Località
3261 Seaward Dr 3261, Lauderdale By The Sea, Florida 33062, Stati Uniti
Caratteristiche delle proprietà
Proprietà
- Superficie dell'immobile:
359 m² (3.860 ft²) - Tipo: Ammobiliato
- Caratteristiche: RipostiglioGarageBalconeTerrazza ScopertaPatioIlluminazione Esterna
Lotto/Terreno
- Superficie del terreno/lotto:
697 m² (7.500 ft²)
Costruzione
- Anno di costruzione: 2001
Parcheggio/Garage
- Descrizione del garage: Garage AnnessoGarage Con Dispositivo Di Apertura Automatica
Camere da letto
- Camere da letto: 5
Stanze da bagno
- Numero totale di bagni: 6
- Bagni completi: 5
- Bagno di servizio: 1
- Dettagli:
Altre stanze
- Descrizione cucina: Isola
- Elettrodomestici: Scaldabagno ElettricoLavatriceFornelloMicrondeFrigoriferoTritarifiutiAsciugatriceIce MakerLavastoviglie
Caratteristiche interne
- Porte: Porte A Vetri
- Cornici: Mobiletti Dell'armadio
- Bar:
Caratteristiche esterne
- Spazi esterni: BalconeTerrazza ScopertaPatio
- Vialetto di accesso: Passo Carraio Circolare
- Posti auto coperti:
Piscina e spa
- Piscina: Interrata
zona di ricreazione
- zona di ricreazione: PiscinaBarbeque
Sicurezza
- Caratteristiche: Rivelatore Di Fumo
Riscaldamento e raffreddamento
- Impianto di climatizzazione: Ventilatore A SoffittoImpianto Centralizzato Di Condizionamento Dell'aria
comunitario
- Caratteristiche: E' Possibile Tenere Animali Domestici.BarLavanderia Privata
Informazioni sugli istituti scolastici
- Scuola Media Superiore: Blanche Ely
- Scuola Media: Pompano B.Middle
- Scuola Elementare: Mcnab