
USD11,499,900
Casa unifamiliare in vendita, 3280 Lake Ridge Lane, Weston, Florida 33332, Stati Uniti
- Numero MLSA12011230
- 6
- 8
839 m² (9.035 ft²)
Inserito da Compass Florida, LLC
L'immobile Residenza monofamiliare situato all'indirizzo 3280 Lake Ridge Lane, Weston, Florida 33332, Stati Uniti è attualmente in vendita.Questa proprietà ha 6 camere, 8 bagni caratteristiche.
Descrizione
Nothing else in Weston looks like this.
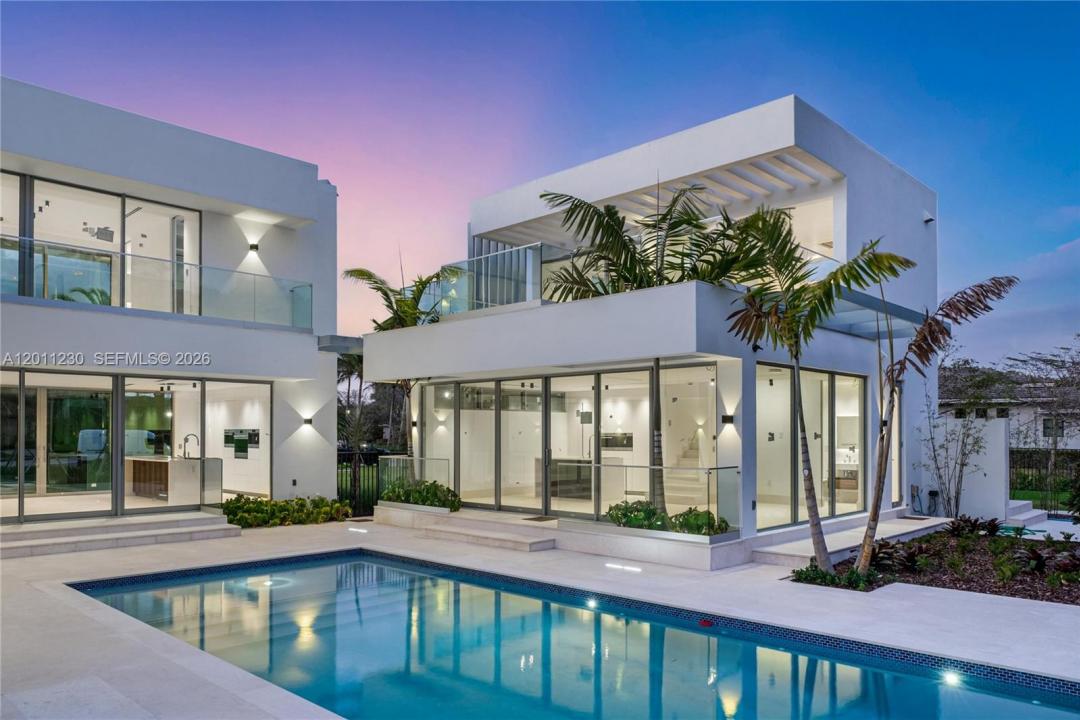
A gated enclave of estate-sized lots, traditional houses on every side — and then this: a white sculptural volume set behind a radial stone court, palms at the center.
The house wraps a long pool. Main volume on two sides, a self-contained guest pavilion closing the end, full-height glass facing the water from the kitchen, the great room, and the bedrooms above. You see the pool from nearly everywhere you stand.
Inside, a double-height foyer and a floating stair under a skylight. Limestone throughout. The living room climbs two stories with a mezzanine over it. Apure architectural lighting designed with Porsche Design Studio - trimless, built into the architecture rather than added at the end.
6 bedrooms, 8 baths. One opens straight onto the pool deck. The primary has glass on two sides, a private terrace, and a bath with a sculptural freestanding tub and a walk-in glass shower.
Upstairs, a covered terrace under a slatted pergola with a built-in summer kitchen — and a spiral stair spilling down to the water.
Gated. Cul-de-sac. Preserve behind, lake across the street.
Località
3280 Lake Ridge Lane, Weston, Florida 33332, Stati Uniti
Caratteristiche delle proprietà
Proprietà
- Superficie dell'immobile:
839 m² (9.035 ft²) - Tipo: Non Ammobiliata
- Caratteristiche: Stanza Extra Per Usi VariGaragePortico ApertoBalconeAscensorePatioCamere Da Letto SeparateVialetto Di AccessoIlluminazione EsternaGuardarobe
- Altre strutture edilizie: Dépendance
Lotto/Terreno
- Superficie del terreno/lotto:
3.380 m² (36.382 ft²) - Descrizione del lotto: Recintato
Costruzione
- Anno di costruzione: 2026
- Stile: ContemporaneoModerno
- Tipo di tetto: Calcestruzzo
- Condizione: Nuova Costruzione
- Costruzione: Costruzione In Calcestruzzo E Stucco
Parcheggio/Garage
- Descrizione del parcheggio: Parcheggio Coperto
- Descrizione del garage: Garage Annesso
Camere da letto
- Camere da letto: 6
Stanze da bagno
- Numero totale di bagni: 8
- Bagni completi: 7
- Bagno di servizio: 1
Altre stanze
- Tipologie di stanze: Stanza Della Televisione/Libreria/StudioSaloneCamere Per Ospiti/personale Di ServizioSala Ricevimenti
- Descrizione cucina: Isola
- Elettrodomestici: LavatriceFornelloMicrondeForno A PareteFrigoriferoAsciugatriceLavastoviglie
Caratteristiche interne
- Piani: TerracottaDi LegnoMarmo
- Soffitto: Soffitti Più Alti Della Misura Standard
Caratteristiche esterne
- Spazi esterni: BalconePatio
- Posti auto coperti:
Piscina e spa
- Piscina: Interrata
zona di ricreazione
- zona di ricreazione: PiscinaBarbequeGriglia A Incasso
Vista
- Caratteristiche: Vista Sulla PiscinaSul Giardino
Riscaldamento e raffreddamento
- Sistema di riscaldamento: Centralizzato
- Impianto di climatizzazione: Impianto Centralizzato Di Condizionamento Dell'aria
Media
- Altri servizi: Sistema Fognario Pubblicoramb.Municipal Water
comunitario
- Caratteristiche: E' Possibile Tenere Animali Domestici.
Informazioni sugli istituti scolastici
- Scuola Media Superiore: Cypress Bay
- Scuola Media: Falcon Cove
- Scuola Elementare: Manatee Bay