
899.000 USD
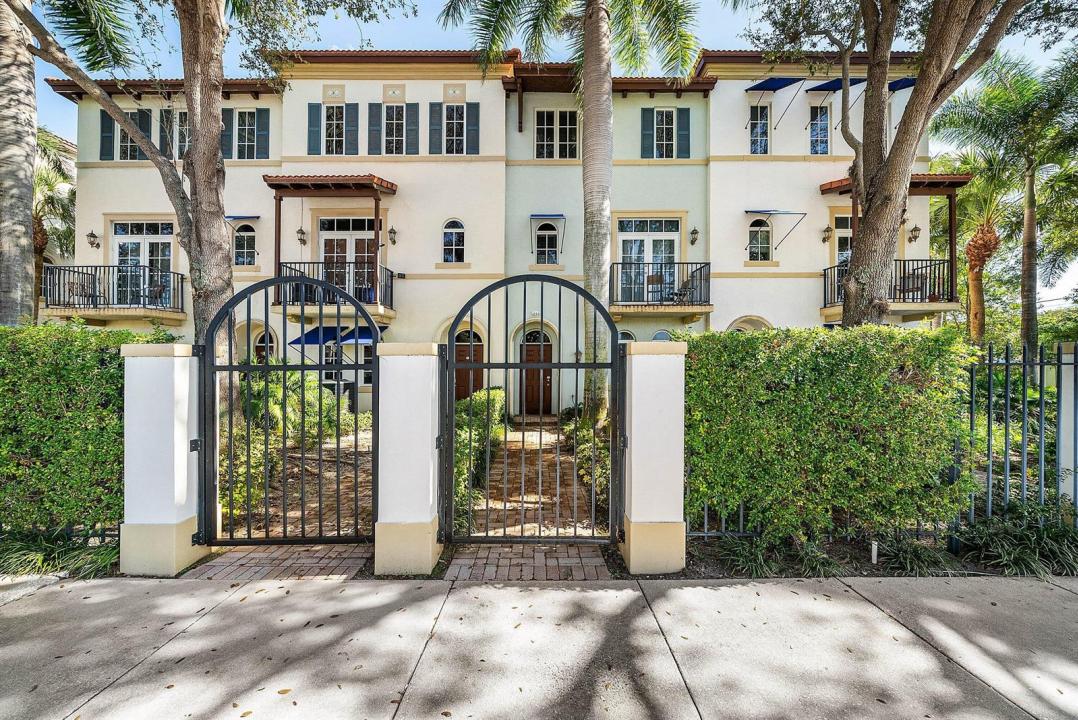
Casa a schiera in vendita, 3281 Estancia Lane, Boynton Beach, Florida 33435, Stati Uniti
- Numero MLSB26070173
- 3
- 4
199 m² (2.145 ft²)
Inserito da RE/MAX Direct
L'immobile villetta a schiera situato all'indirizzo 3281 Estancia Lane, Boynton Beach, Florida 33435, Stati Uniti è attualmente in vendita.Questa proprietà ha 3 camere, 4 bagni caratteristiche.
Descrizione
Just Steps from the Delray Beach Border is the Boutique Waterfront Community of Estancia. This Gorgeous Townhome has been Redesigned and Updated Throughout. The Home Boasts Impact Glass and A BRAND NEW ROOF for Peace of Mind. Entering this Designer Showcase You will Notice a Full Bedroom and Bath on the First Floor. The Guest Room has Built In Closets and the Luxurious Guest Bath has been Redone Top to Bottom with High End Finishes. The Second Floor Living Space is Simply Stunning. The Kitchen has Been Reimagined as an Incredible Gathering Space with a Massive Island with Seating for 8. There are Beautiful Quartz Counters, High End Wood Cabinetry and Stainless Steel Appliances. The Kitchen Opens up to a Relaxing Family Room Area. The Third Floor Has a Wonderful Primary Suite. The Magnificent Primary Bath Features a Freestanding Soaking Tub, Textured Tile Walls and Frameless Shower. The Large Walk-In Closet has Been Outfitted with Closet Organizers. An Added Plus are some Peekaboo Intracoastal Views from the Primary. All this in A Gated Waterfront Community with a Fitness Center and Pool Overlooking Gorgeous Intracoastal Views. This Incredible Location is Less than a 10 Minute Drive to the Restaurants & Shops of Downtown Delray.
Località
3281 Estancia Lane, Boynton Beach, Florida 33435, Stati Uniti
Caratteristiche delle proprietà
Proprietà
- Superficie dell'immobile:
199 m² (2.145 ft²) - Tipo: Non Ammobiliata
- Caratteristiche: RipostiglioGarageBalconePatioCamere Da Letto SeparateGuardarobe
Lotto/Terreno
- Superficie del terreno/lotto:
144 m² (1.551 ft²) - Descrizione del lotto: Marciapiedi
Costruzione
- Anno di costruzione: 2008
- Stile: Mediterraneo
- Tipo di tetto: Fornici
- Costruzione: Costruzione In Calcestruzzo E Stucco
Parcheggio/Garage
- Descrizione del garage: Garage AnnessoGarage Con Dispositivo Di Apertura Automatica
Camere da letto
- Camere da letto: 3
Stanze da bagno
- Numero totale di bagni: 4
- Bagni completi: 3
- Bagno di servizio: 1
Altre stanze
- Tipologie di stanze: SoggiornoAtrio D'ingresso
- Descrizione cucina: Isola
- Elettrodomestici: Scaldabagno ElettricoLavatriceFornelloMicrondeFrigoriferoTritarifiutiAsciugatriceIce MakerLavastoviglie
Caratteristiche interne
- Porte: Porte A Vetri
- Finestre: Veneziane Alle Finestre
- Piani: Di Vinile
Caratteristiche esterne
- Spazi esterni: BalconePatio
- Posti auto coperti:
Piscina e spa
- Piscina: Piscina Privata
Acqua e nautica
- Attività nautiche: Molo Di Approdo
Sicurezza
- Caratteristiche: Sistema AntincendioSistema Di Innaffiatura AntincendioAntifurto Di ProprietàRivelatore Di Fumo
Vista
- Caratteristiche: Vista Sulla PiscinaVista Sulle Luci Della Città
Riscaldamento e raffreddamento
- Sistema di riscaldamento: Centralizzato
- Impianto di climatizzazione: Impianto Centralizzato Di Condizionamento Dell'aria
Media
- Telecomunicazione: Sistema Via Cavo Disponibile
- Altri servizi: FognaPubblicoCanalizzazione Disponibile Fuori SedeSistema Fognario Pubblico
comunitario
- Caratteristiche: Sala FitnessE' Possibile Tenere Animali Domestici.PiscinaPalestra Condominiale
Informazioni sugli istituti scolastici
- Scuola Media Superiore: Atlantic