
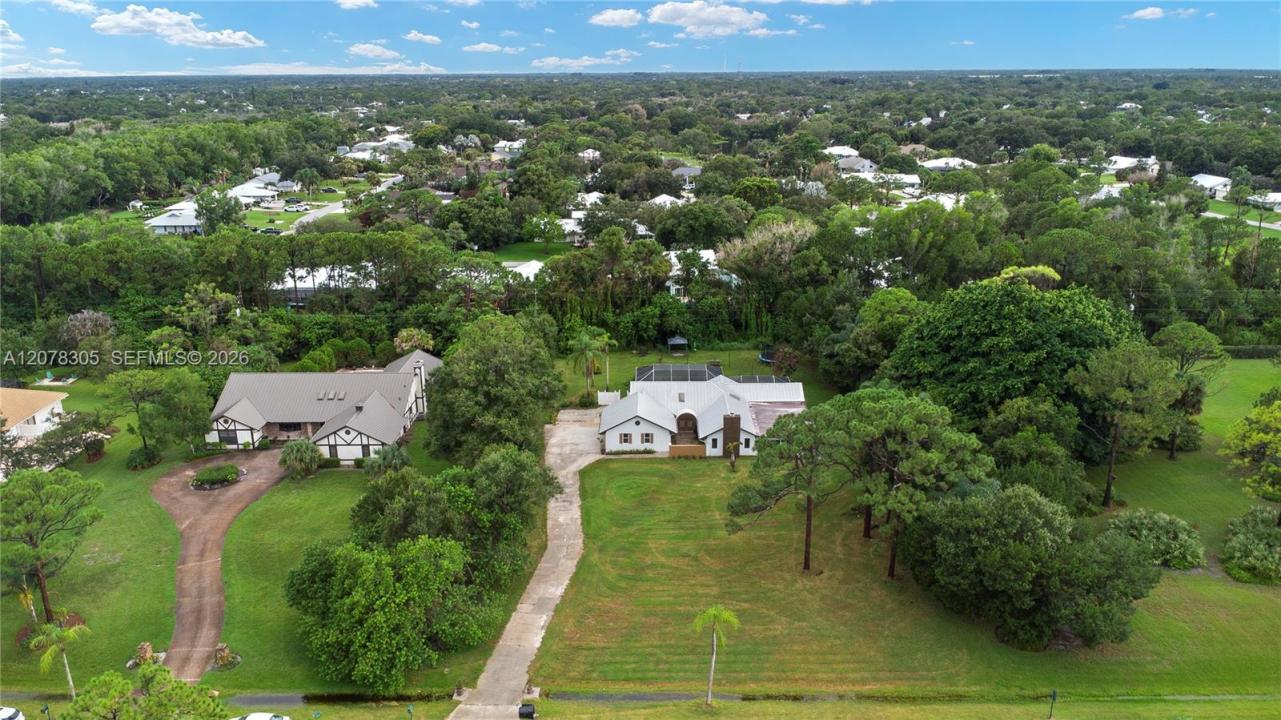
689.999 USD
Casa unifamiliare in vendita, 3290 SW Island Way, Palm City, Florida 34990, Stati Uniti
- Numero MLSA12078305
- 4
- 2
263 m² (2.833 ft²)
Inserito da Luxe Properties
L'immobile Residenza monofamiliare situato all'indirizzo 3290 SW Island Way, Palm City, Florida 34990, Stati Uniti è attualmente in vendita.Questa proprietà ha 4 camere, 2 bagni caratteristiche.
Descrizione
Welcome to this move-in ready 4-bedroom, 2-bathroom home offering 2,833 square feet of thoughtfully designed living space in one of Palm City's most sought-after communities. Major upgrades are already done, including a durable 2017 metal roof, a fairly new tankless water heater, and a 2025 AC unit keeping energy costs in check. A whole-home generator ensures peace of mind, and the property is already EV-charging ready.
Notably, this home sits on a private well with a brand-new pump, meaning there is currently no water or sewer bill. Buyers who prefer a city connection have that option, with access already at the front of the property. A septic system rounds out the home's low-maintenance infrastructure.
Beyond the home itself, this community offers an exceptional lifestyle without unnecessary obligation. The clubhouse features an on-site restaurant and bar, along with an elegant ballroom ideal for hosting parties and celebrations. Golf enthusiasts can choose a yearly membership, pay-by-the-day, or skip it altogether — no pressure either way. Zoned for some of the area's best schools, families will find lasting value beyond the home itself.
This is a rare opportunity to own a home where the big expenses are handled, the amenities are exceptional, and the choices remain in your hands. Schedule your private showing.
Località
3290 SW Island Way, Palm City, Florida 34990, Stati Uniti
Caratteristiche delle proprietà
Proprietà
- Superficie dell'immobile:
263 m² (2.833 ft²) - Caratteristiche: Veranda Chiusa Da ZanzariereRipostiglioGarageBalconePatioVialetto Di AccessoGuardarobeCaminetto
Lotto/Terreno
- Superficie del terreno/lotto:
4.055 m² (43.650 ft²)
Costruzione
- Anno di costruzione: 1983
- Tipo di tetto: MetalloDi Alluminio
- Costruzione: Conglomerato Di Cemento/blocchi
- esteriore: Stucco
Parcheggio/Garage
- Descrizione del garage: Garage Con Dispositivo Di Apertura Automatica
Camere da letto
- Camere da letto: 4
Stanze da bagno
- Numero totale di bagni: 2
- Bagni completi: 2
Caratteristiche interne
- Porte: Porte A Vetri
- Finestre: Lucernari
- Piani: TerracottaMoquette
- Soffitto: Soffitti A Volta
- Cornici: Mobiletti Dell'armadio
- Bar: Bar Con Levello
- Descrizione del caminetto: Decorativo
Caratteristiche esterne
- Spazi esterni: Veranda Chiusa Da ZanzariereBalconePatio
- Posti auto coperti:
Piscina e spa
- Piscina: InterrataDoccia All'aperto
zona di ricreazione
- zona di ricreazione: Piscina
Equitazione / Agricoltura
- Strutture: Fienile
Vista
- Caratteristiche: Vista Sulla PiscinaSul Giardino
Riscaldamento e raffreddamento
- Sistema di riscaldamento: Elettrico
- Impianto di climatizzazione: Impianto Centralizzato Di Condizionamento Dell'aria
Media
- Altri servizi: Pozzo NeroPozzo
comunitario
- Caratteristiche: Locali ComuniCampo Da GolfE' Possibile Tenere Animali Domestici.
Informazioni sugli istituti scolastici
- Scuola Media Superiore: Martin County High
- Scuola Media: Hidden Oaks
- Scuola Elementare: Bessey Creek