
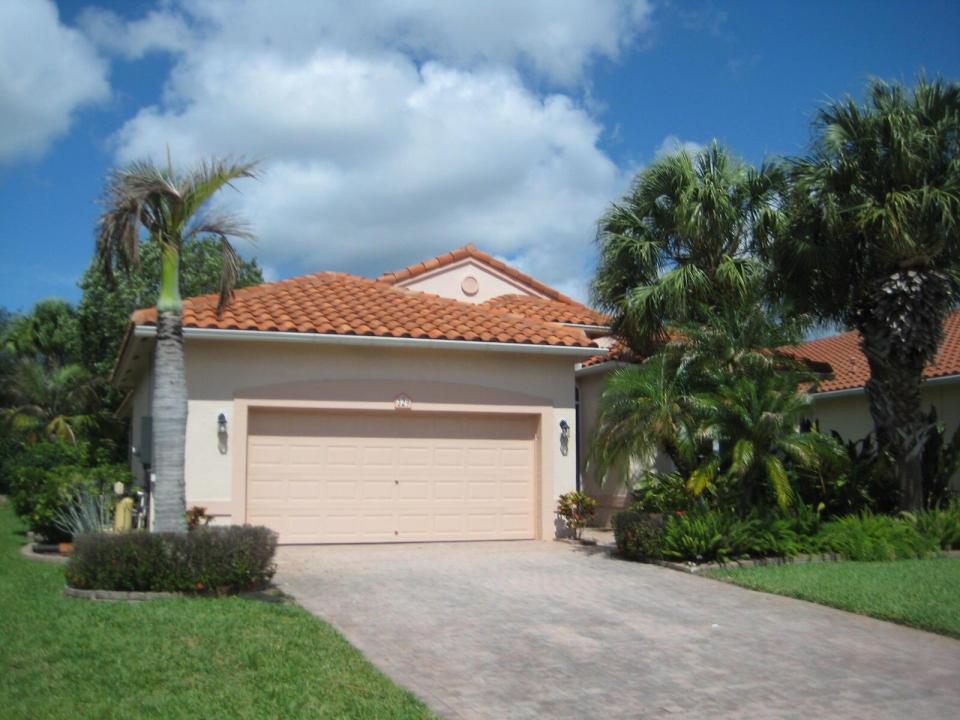
279.000 USD
Azienda agricola in vendita, 329 Millpond Lane, Port St. Lucie, Florida 34986, Stati Uniti
- Numero MLSB26058942
- 2
- 2
184 m² (1.978 ft²)
Inserito da HomeSaver Real Estate LLC
L'immobile fattoria situato all'indirizzo 329 Millpond Lane, Port St. Lucie, Florida 34986, Stati Uniti è attualmente in vendita.Questa proprietà ha 2 camere, 2 bagni caratteristiche.
Descrizione
Welcome to The Cascades at St. Lucie West, a premier gated 55+ community offering an active, resort-style lifestyle. This well-maintained 2-bedroom, 2-bath home with den features volume ceilings, abundant natural light, and a spacious, open layout. The flexible den can easily serve as a third bedroom, home office, or hobby space. Interior highlights include tile flooring in main living areas, laminate flooring in bedrooms and den, crown molding, and a welcoming double-door entry. The large primary suite offers dual walk-in closets, separate vanities, a Roman tub, and walk-in shower. Generously sized guest bedrooms provide comfortable accommodations. Enjoy peaceful outdoor living from the screened patio overlooking a private, landscaped backyard with no direct rear neighbors. Association approval required. Buyer to verify all fees, rules, and amenities. Per HOA rules, owners must own the property for a minimum of two (2) years before leasing is permitted. Leases must be for a minimum term of six (6) months and one (1) day, are limited to one lease per year, and require prior HOA approval.
Località
329 Millpond Lane, Port St. Lucie, Florida 34986, Stati Uniti
Caratteristiche delle proprietà
Proprietà
- Superficie dell'immobile:
184 m² (1.978 ft²) - Tipo: Non Ammobiliata
- Caratteristiche: RipostiglioGaragePatioVialetto Di AccessoAllacciamento LavatriceGuardarobe
Lotto/Terreno
- Superficie del terreno/lotto:
595 m² (6.403 ft²)
Costruzione
- Anno di costruzione: 2003
- Tipo di tetto: Tegole In Terracotta
- esteriore: Stucco
Parcheggio/Garage
- Descrizione del garage: Garage AnnessoGarage Con Dispositivo Di Apertura Automatica
Camere da letto
- Camere da letto: 2
Stanze da bagno
- Numero totale di bagni: 2
- Bagni completi: 2
Caratteristiche interne
- Porte: Porte A Vetri
- Finestre: Serrande Elettriche
- Piani: TerracottaDi Legno
Caratteristiche esterne
- Spazi esterni: Patio
- Posti auto coperti:
Piscina e spa
- Piscina: Piscina Privata
- Vasca idromassaggio: Vasca Da Bagno
Sicurezza
- Caratteristiche: GuardianoServizio Di Pattugliamento
Vista
- Caratteristiche: Vista Dell'acqua
Riscaldamento e raffreddamento
- Sistema di riscaldamento: ElettricoCentralizzato
- Servizio con acqua calda: Scaldabagno A Gas Naturale
- Impianto di climatizzazione: Ventilatore A SoffittoElettricoImpianto Centralizzato Di Condizionamento Dell'aria
Media
- Telecomunicazione: Sistema Via Cavo Disponibile
- Altri servizi: MetanoFognaPubblicoCanalizzazione Disponibile Fuori SedeSistema Fognario Pubblico
comunitario
- Caratteristiche: Locali ComuniVasca IdromassaggioSaunaPiscinaCon Servizio Di SorveglianzaSala BiliardoCampi Da TennisComunità RecintataGuardiano Della Comunità RecintataSala FitnessCampo Da GolfE' Possibile Tenere Animali Domestici.Palestra CondominialeBiblioteca