
733.900 USD
Casa unifamiliare in vendita, 3300 NW 1st Ter, Florida 33993, Stati Uniti
- Numero MLSA11991095
- 3
- 4
225 m² (2.420 ft²)
Inserito da Re/Max Sunshine
L'immobile Residenza monofamiliare situato all'indirizzo 3300 NW 1st Ter, Florida 33993, Stati Uniti è attualmente in vendita.Questa proprietà ha 3 camere, 4 bagni caratteristiche.
Descrizione
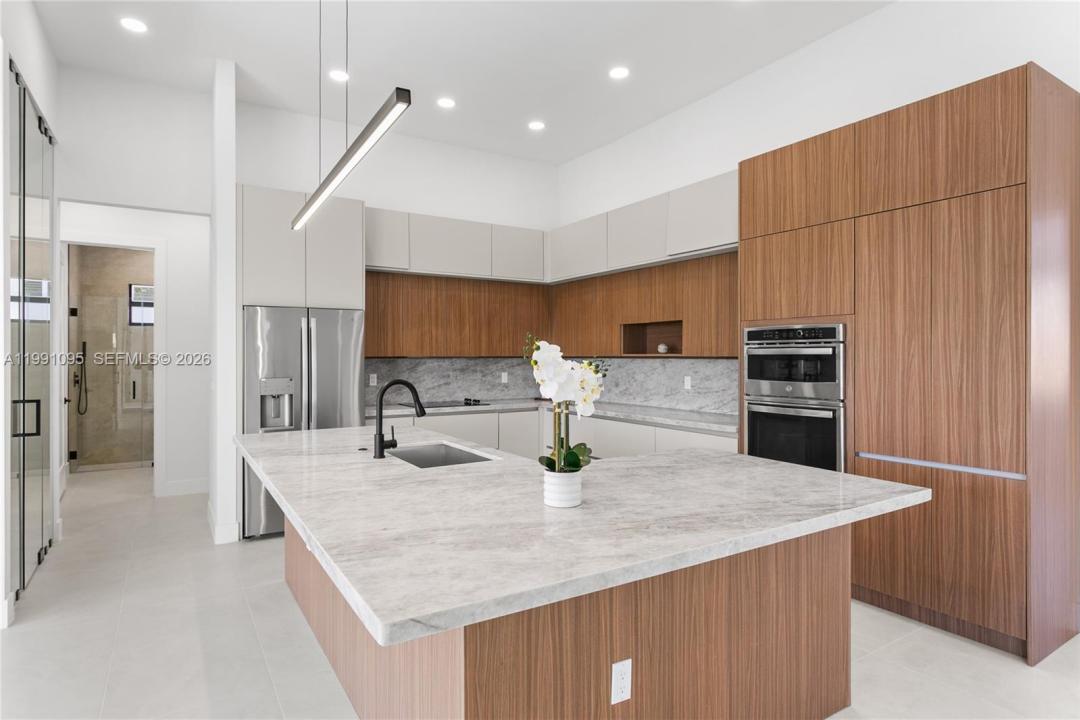
SELLER IS OFFERING $15k IN CONCESSIONS! Oversized corner lot contemporary new construction on 0.259 acres in NW Cape Coral offering space to park a boat or trailer inside the fenced yard with room to expand outdoor living. This 2,420 sq ft modern Florida home features a bright open layout with 3 bedrooms, flex den and 3.5 baths, highlighted by matte porcelain tile, impact Low-E windows and doors, Bahama shutters, metal roof and a columned front porch with frosted double doors. A dramatic foyer leads to a spacious living room with 16-ft cove ceilings, while the chef’s kitchen includes an oversized L-shaped island, marble counters, full backsplash, custom cabinetry, GE appliances, large pantry and 36-bottle wine storage. The dining area offers a picture window and stacking sliders for seamless indoor-outdoor flow. The primary suite includes two walk-in closets and a spa bath with dual shower, freestanding tub and marble vanities. A split plan provides a second ensuite, third guest room and additional bath. Enjoy a private lanai and pool with expansive counter space, storage and commercial-grade sink. Southern rear exposure delivers ideal natural light. Additional features include 3-car garage w/ extended storage, fully fenced yard, spacious laundry with Samsung appliances, marble folding counter and utility sink, smooth walls and refined architectural details. Located near Burnt Store Rd, Coral Oaks Golf Course, restaurants, shopping & future Seven Islands waterfront district.
Località
3300 NW 1st Ter, Florida 33993, Stati Uniti
Caratteristiche delle proprietà
Proprietà
- Superficie dell'immobile:
225 m² (2.420 ft²) - Tipo: Non Ammobiliata
- Caratteristiche: Veranda Chiusa Da ZanzariereRipostiglioGarageCamere Da Letto SeparateVialetto Di AccessoIlluminazione EsternaScale Pieghevoli Per AtticoGuardarobe
Lotto/Terreno
- Superficie del terreno/lotto:
1.048 m² (11.282 ft²) - Descrizione del lotto: RecintatoLotto D'angolo
Costruzione
- Anno di costruzione: 2026
- Stile: ContemporaneoModerno
- Tipo di tetto: Metallo
- Condizione: Nuova Costruzione
- Costruzione: Conglomerato Di Cemento/blocchi
- esteriore: Stucco
Parcheggio/Garage
- Descrizione del parcheggio: Parcheggio Per OspitiParcheggio Coperto
- Descrizione del garage: Garage AnnessoGarage Con Dispositivo Di Apertura Automatica
Camere da letto
- Camere da letto: 3
Stanze da bagno
- Numero totale di bagni: 4
- Bagni completi: 3
- Bagno di servizio: 1
Altre stanze
- Tipologie di stanze: SoggiornoStanza Della Televisione/Libreria/StudioAtrio D'ingressoSala Ricevimenti
- Descrizione cucina: Isola
- Elettrodomestici: LavatriceMicrondeForno A PareteFrigoriferoTritarifiutiAsciugatriceLavastoviglie
Caratteristiche interne
- Piani: Terracotta
- Soffitto: Soffitti Più Alti Della Misura Standard
Caratteristiche esterne
- Spazi esterni: Veranda Chiusa Da Zanzariere
- Posti auto coperti:
Piscina e spa
- Piscina: Stato Degli ImpiantiInterrataGuniteCalcestruzzo
zona di ricreazione
- zona di ricreazione: Piscina
Sicurezza
- Caratteristiche: Rivelatore Di Fumo
Vista
- Caratteristiche: Vista Sulla Piscina
Riscaldamento e raffreddamento
- Sistema di riscaldamento: Elettrico
- Impianto di climatizzazione: Ventilatore A SoffittoElettricoImpianto Centralizzato Di Condizionamento Dell'aria
Media
- Altri servizi: Sistema Fognario Pubblico
comunitario
- Caratteristiche: E' Possibile Tenere Animali Domestici.