
4.900.000 USD
Casa unifamiliare in vendita, 330 Grove Place, Delray Beach, Florida 33444, Stati Uniti
- Numero MLSB26009993
- 5
- 7
482 m² (5.192 ft²)
Inserito da Compass Florida LLC
L'immobile Residenza monofamiliare situato all'indirizzo 330 Grove Place, Delray Beach, Florida 33444, Stati Uniti è attualmente in vendita.Questa proprietà ha 5 camere, 7 bagni caratteristiche.
Descrizione
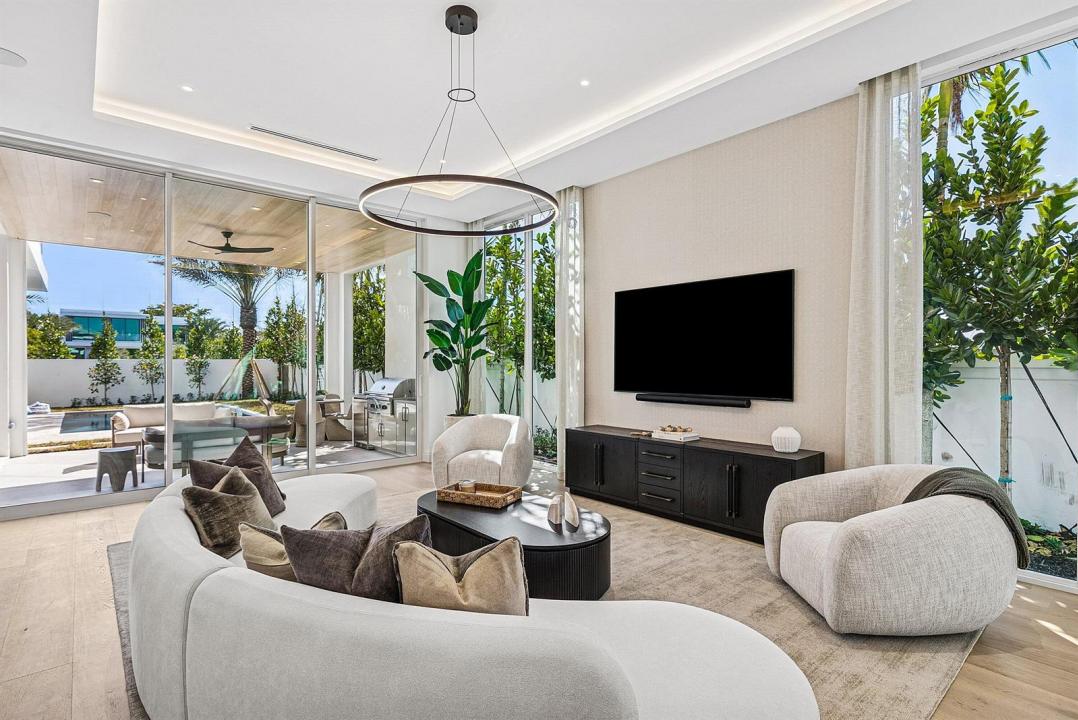
Welcome to Grove Estates — Downtown Delray's only Gated Single-Family Home Community built by award-winning Azure Development. With ONLY 2 HOMES REMAINING in the community, this is the last opportunity to own the Serenity model in Grove Estates, which sets a new standard of luxury living in downtown Delray Beach within true walking distance to Atlantic Ave. Just over 3 blocks to Atlantic Avenue and 2 blocks to Pineapple Grove. This brand-new, modern residence offers 5 bedrooms, 5 full bathrooms, 2 powder rooms, a large, flexible club room with bar, office, lounge, & over 5,000sf of expertly crafted interior living space. Designed with clean lines, soaring ceilings, & expansive 12' floor to ceiling windows, this home is bathed in natural light & built for seamless indoor-outdoor living. Covered lanai with summer kitchen & views of the pool, with sunshelf & spa from all living areas. Only 2 HOMES REMAINin Grove Estates, with 6 homes already sold. This home will be completed and ready for move-in in Q2 of 2027. 330 Grove Pl is a Serenity Farmhouse, but can be customized with mixtures of finishes from the Serenity Modern, if you contract soon. Designed by celebrated architect Randall Stofft and curated by Czar Interiors, the Serenity model spans 5,192 square feet of air-conditioned living with over 6,300 total square feet of resort-style space. Soaring 12-foot floor-to-ceiling glass windows invite light and lush greenery into every corner of the home, creating a seamless connection to the outdoors. The dramatic floating staircase and private elevator offer both modern flair and convenience, while the thoughtful layout effortlessly blends entertaining and everyday living. The gourmet kitchen is a chef's dream, outfitted with Wolf and Sub-Zero appliances, custom 12-foot cabinetry, and a hidden butler's pantry. An expansive club room offers full front and back bars and expansive glass doors that open completely to the outdoors, perfect for hosting or relaxing in style. Step outside into your own private oasis with an oversized saltwater pool, spa and sunshelf surrounded by dense, tropical landscaping for total privacy. The covered outdoor living area features a full summer kitchen, wood-clad ceilings, and concealed retractable screens, allowing for effortless indoor-outdoor entertaining no matter the season. Upstairs, expansive balconies with glass railings overlook the lush central green, a landscaped park exclusive to Grove Estates, ideal for peaceful walks, yoga, or simply taking in the tranquility. Upstairs, 4 spacious bedrooms include a luxurious VIP suite and a stunning primary retreat, each designed with custom finishes and spa-like bathrooms. A three-car garage, solid steel and concrete second-floor construction, natural gas fireplace, and designer fixtures round out this exceptionally built home that merges quality with artistry at every turn. With unmatched design, rare privacy, and a location just steps from the energy of downtown Delray, this is your opportunity to claim one of the most exclusive addresses in South Florida. These finished photos are of a completed Serenity Farmhouse in Grove Estates.
Località
330 Grove Place, Delray Beach, Florida 33444, Stati Uniti
Caratteristiche delle proprietà
Proprietà
- Superficie dell'immobile:
482 m² (5.192 ft²) - Tipo: Non Ammobiliata
- Caratteristiche: RipostiglioGarageBalconeAscensorePatioVialetto Di AccessoGuardarobe
Lotto/Terreno
- Superficie del terreno/lotto:
695 m² (7.480 ft²) - Descrizione del lotto: Recintato
Costruzione
- Anno di costruzione: 2027
- Tipo di tetto: Metallo
- Condizione: Nuova Costruzione
- Costruzione: Costruzione In Calcestruzzo E StuccoConglomerato Di Cemento/blocchiCostruzione In Lastre
Parcheggio/Garage
- Descrizione del garage: Garage AnnessoGarage Con Dispositivo Di Apertura Automatica
Camere da letto
- Camere da letto: 5
Stanze da bagno
- Numero totale di bagni: 7
- Bagni completi: 5
- Bagno di servizio: 2
Altre stanze
- Tipologie di stanze: Sala Ricevimenti
- Descrizione cucina: Isola
- Elettrodomestici: Scaldabagno A GasLavatriceFornelloMicrondeForno A PareteFrigoriferoForno Autopulente ContinuoTritarifiutiAsciugatriceIce MakerLavastoviglie
Caratteristiche interne
- Piani: Di Legno
- Bar: Bar Con Levello
Caratteristiche esterne
- Spazi esterni: BalconePatio
- Posti auto coperti:
Piscina e spa
- Piscina: Piscina RiscaldataPiscina PrivataDoccia All'apertoPiscina Com Hydromassagem
- Vasca idromassaggio: RiscaldataInterrata
zona di ricreazione
- zona di ricreazione: Vasca IdromassaggioVasca IdromassaggioPiscinaBarbequeGriglia A Incasso
Sicurezza
- Caratteristiche: Rivelatore Di Fumo
Vista
- Caratteristiche: Vista Sulla PiscinaSul Giardino
Riscaldamento e raffreddamento
- Sistema di riscaldamento: Centralizzato
- Servizio con acqua calda: Scaldabagno A Gas Naturale
- Impianto di climatizzazione: Impianto Centralizzato Di Condizionamento Dell'aria
Media
- Altri servizi: MetanoFognaPubblicoCanalizzazione Disponibile Fuori SedeSistema Fognario Pubblico
comunitario
- Caratteristiche: E' Possibile Tenere Animali Domestici.AscensorePiscinaBarbecue Condominiale
Informazioni sugli istituti scolastici
- Scuola Media Superiore: Atlantic
- Scuola Media: Carver; G.W.