
319.000 USD
Casa unifamiliare in vendita, 3390 Weston Manor DR, Florida 33920, Stati Uniti
- Numero MLSA12051640
- 3
- 3
172 m² (1.852 ft²)
Inserito da KW Florida Living
L'immobile Residenza monofamiliare situato all'indirizzo 3390 Weston Manor DR, Florida 33920, Stati Uniti è attualmente in vendita.Questa proprietà ha 3 camere, 3 bagni caratteristiche.
Descrizione
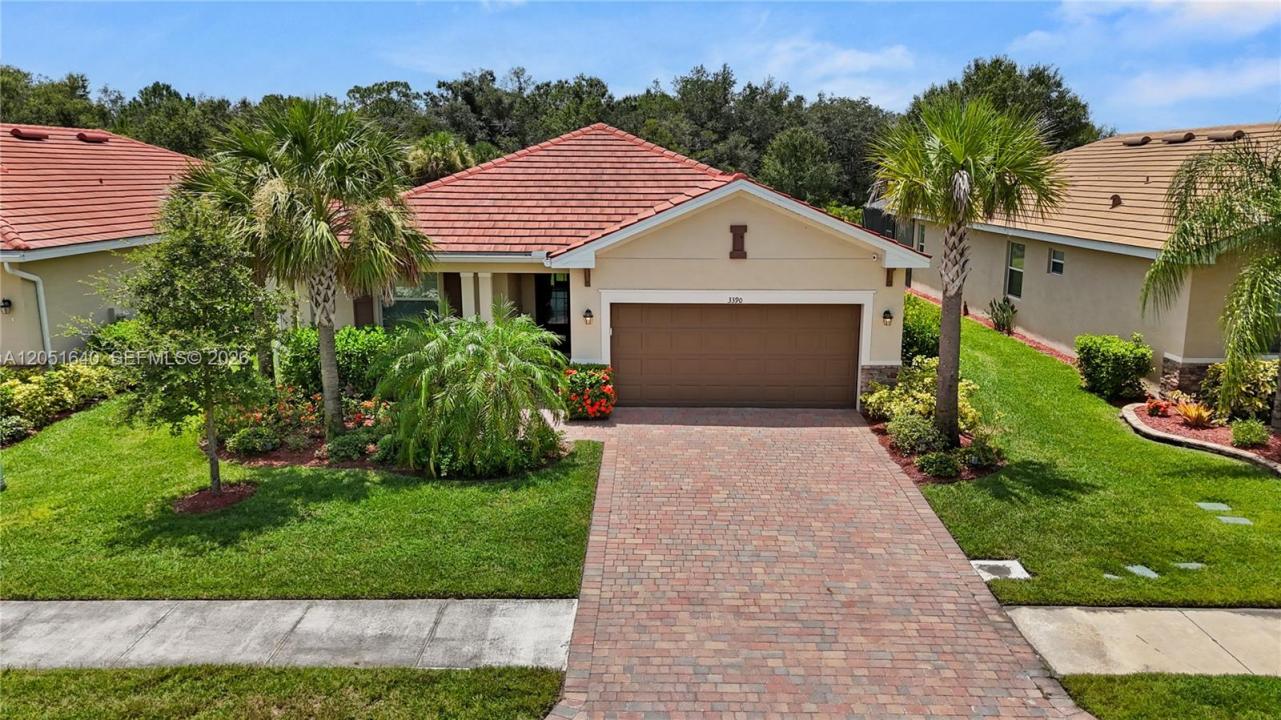
Welcome to easy Florida living in the sought-after, gated golf community of River Hall Country Club. This beautifully maintained 2022-built home offers 3 bedrooms, 3 baths, and 1,852 sq ft of thoughtfully designed living space on a split-bedroom floor plan. Inside, tile flooring flows through the main living areas, complemented by an open kitchen with a large island, breakfast bar, granite counters, and stainless steel appliances—perfect for entertaining or casual everyday living. The primary suite features dual sinks and a walk-in shower, while the split-bedroom layout offers privacy for guests or family. Enjoy Florida's outdoor lifestyle from the screened lanai and porch overlooking a peaceful, landscaped yard. A 2-car garage, paved driveway, and hurricane shutters add everyday convenience and peace of mind. River Hall Country Club delivers a true resort lifestyle with amenities such as deeded golf membership, community pool and spa, clubhouse, restaurant, tennis and pickleball courts, bocce, and more—all wrapped in a friendly, amenity-rich neighborhood. Whether you're looking for a full-time residence or seasonal retreat, this move-in ready home offers the perfect blend of comfort, and resort-style living.
Località
3390 Weston Manor DR, Florida 33920, Stati Uniti
Caratteristiche delle proprietà
Proprietà
- Superficie dell'immobile:
172 m² (1.852 ft²) - Tipo: Ammobiliato
- Caratteristiche: Veranda Chiusa Da ZanzariereRipostiglioSpazio Per La PiscinaStanza Extra Per Usi VariGaragePortico ApertoCamere Da Letto SeparateVialetto Di Accesso
Lotto/Terreno
- Superficie del terreno/lotto:
765 m² (8.233 ft²)
Costruzione
- Anno di costruzione: 2022
- Tipo di tetto: Tegola Piana
- Costruzione: Conglomerato Di Cemento/blocchi
- esteriore: Stucco
Parcheggio/Garage
- Descrizione del garage: Garage AnnessoGarage Con Dispositivo Di Apertura Automatica
Camere da letto
- Camere da letto: 3
Stanze da bagno
- Numero totale di bagni: 3
- Bagni completi: 3
Altre stanze
- Tipologie di stanze: Atrio D'ingresso
- Descrizione cucina: Isola
- Elettrodomestici: LavatriceFornelloMicrondeFrigoriferoAsciugatriceLavastoviglie
Caratteristiche interne
- Finestre: Veneziane Alle Finestre
- Piani: TerracottaMoquette
Caratteristiche esterne
- Spazi esterni: Veranda Chiusa Da Zanzariere
- Posti auto coperti:
Sicurezza
- Caratteristiche: Rivelatore Di Fumo
Riscaldamento e raffreddamento
- Sistema di riscaldamento: ElettricoCentralizzato
- Impianto di climatizzazione: Ventilatore A SoffittoElettricoImpianto Centralizzato Di Condizionamento Dell'aria
Media
- Altri servizi: Sistema Fognario Pubblico
comunitario
- Caratteristiche: Locali ComuniCampo Da GolfE' Possibile Tenere Animali Domestici.Vasca IdromassaggioPiscinaCampi Da Tennis