
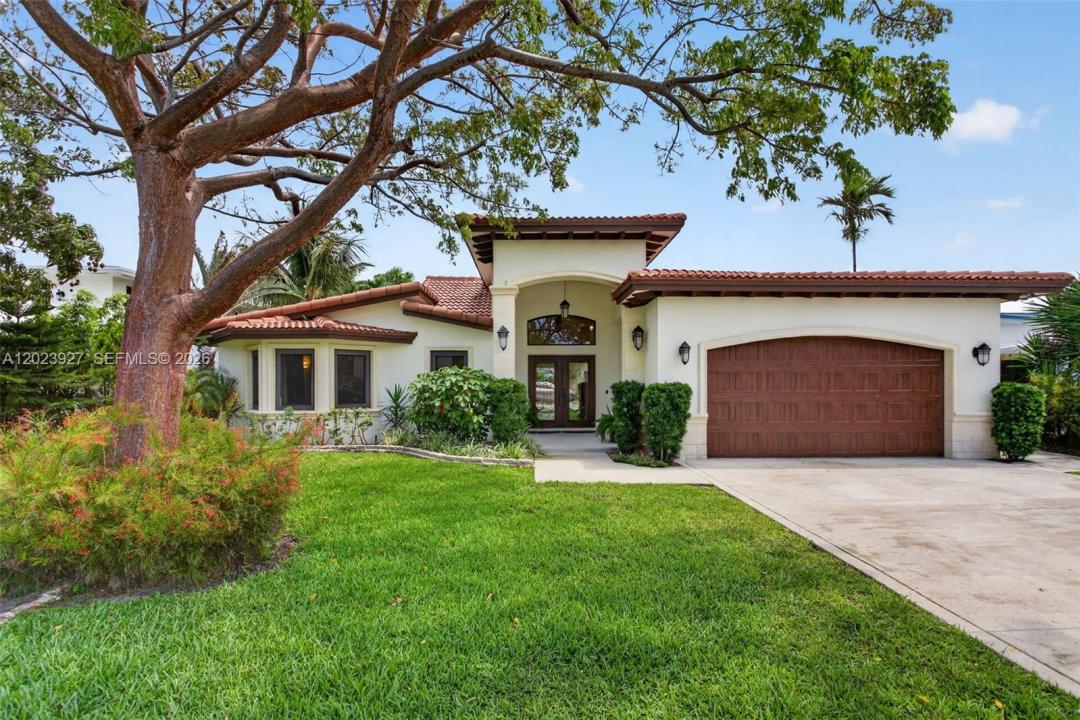
1.800.000 USD
Casa unifamiliare in vendita, 3408 Dover Rd, Pompano Beach, Florida 33062, Stati Uniti
- Numero MLSA12023927
- 3
- 3
206 m² (2.216 ft²)
Inserito da Keller Williams Dedicated Professionals
L'immobile Residenza monofamiliare situato all'indirizzo 3408 Dover Rd, Pompano Beach, Florida 33062, Stati Uniti è attualmente in vendita.Questa proprietà ha 3 camere, 3 bagni caratteristiche.
Descrizione
Nestled in the prestigious Hillsboro Shores community, 3408 Dover Rd offers the ultimate South Florida coastal lifestyle. This exclusive oceanfront neighborhood is known for its quiet residential streets, deep-water canals, and direct ocean access with no fixed bridges, a true paradise for boating enthusiasts. Residents enjoy being just a short stroll from pristine sandy beaches via the deeded & private beach access, the Hillsborough Inlet, waterfront dining, boutique shopping, and vibrant entertainment options. Located in one of Pompano Beach’s most desirable beachside enclaves, the area combines luxury waterfront living with a relaxed coastal atmosphere. Nearby parks, golf courses, marinas, recreational amenities and the Pompano Pier provide endless opportunities for outdoor enjoyment year-round. With easy access to Fort Lauderdale, Boca Raton, and major highways, Hillsboro Shores offers both tranquility and convenience in an exceptional waterfront setting. This 1 story 3 bed 3 bath home has numerous upgrades all from 2014: impacts windows and doors, new tile roof, Ac, Gas Water heater, Appliances. Split Floor plan, Large Family Room, Granite & wood Kitchen is the central focus of the house, Lots of Windows and access to the pool with complete privacy in your backyard. No HOA. Conventional Financing available.
Località
3408 Dover Rd, Pompano Beach, Florida 33062, Stati Uniti
Caratteristiche delle proprietà
Proprietà
- Superficie dell'immobile:
206 m² (2.216 ft²) - Caratteristiche: Stanza Extra Per Usi VariGaragePatioVialetto Di AccessoIlluminazione EsternaGuardarobe
Lotto/Terreno
- Superficie del terreno/lotto:
871 m² (9.375 ft²)
Costruzione
- Anno di costruzione: 1953
- Tipo di tetto: Fornici
- Costruzione: Costruzione In Calcestruzzo E Stucco
Parcheggio/Garage
- Descrizione del garage: Garage AnnessoGarage Con Dispositivo Di Apertura Automatica
Camere da letto
- Camere da letto: 3
Stanze da bagno
- Numero totale di bagni: 3
- Bagni completi: 3
Altre stanze
- Tipologie di stanze: SoggiornoAtrio D'ingressoSala Ricevimenti
- Descrizione cucina: Isola
- Elettrodomestici: Scaldabagno A GasLavatriceFornelloMicrondeFrigoriferoTritarifiutiLavastoviglie
Caratteristiche interne
- Piani: Di LegnoPiastrelle Di Ceramica
- Soffitto: Soffitti Più Alti Della Misura Standard
- Cornici: Mobiletti Dell'armadio
Caratteristiche esterne
- Spazi esterni: Patio
- Posti auto coperti:
Piscina e spa
- Piscina: Piscina RiscaldataInterrataGunite
zona di ricreazione
- zona di ricreazione: Piscina
Vista
- Caratteristiche: Vista Sulla PiscinaSul Giardino
Riscaldamento e raffreddamento
- Sistema di riscaldamento: Centralizzato
- Impianto di climatizzazione: Elettrico
Media
- Altri servizi: Sistema Fognario Pubblico
comunitario
- Caratteristiche: E' Possibile Tenere Animali Domestici.
Informazioni sugli istituti scolastici
- Scuola Media Superiore: Deerfield Beach
- Scuola Elementare: Cresthaven