
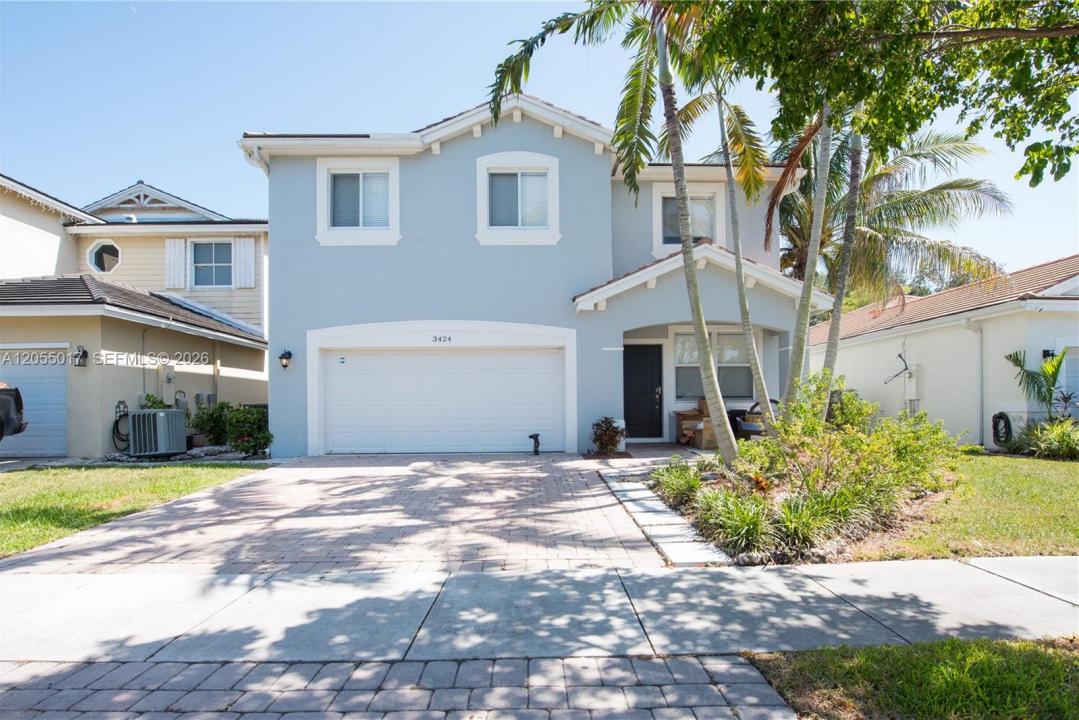
628.900 USD
Casa unifamiliare in vendita, 3424 NE 1st St, Homestead, Florida 33033, Stati Uniti
- Numero MLSA12055017
- 5
- 3
263 m² (2.835 ft²)
Inserito da The Keyes Company
L'immobile Residenza monofamiliare situato all'indirizzo 3424 NE 1st St, Homestead, Florida 33033, Stati Uniti è attualmente in vendita.Questa proprietà ha 5 camere, 3 bagni caratteristiche.
Descrizione
Spacious 5BR/3BA two-story home in the gated Isles at Antigua at the Oasis, offering comfort, style, and functionality. The first floor features a guest bedroom and full bath, perfect for extended family, visitors, or a home office. Bright, open living areas flow into a beautiful kitchen with white cabinets, stainless steel appliances, an eat-at island with sink, pantry, and breakfast area with backyard access. A custom baking nook easily converts into a breakfast bar or cocktail station. The family room opens through sliding glass doors to a covered patio and spacious wood deck, ideal for entertaining. The fenced backyard features a built-in bench around a shade tree and a banana tree for a tropical touch. Interior features include tile, laminate, and carpet flooring, blinds, under-stair storage, laundry room with washer, dryer, cabinets and shelving, and an automatic 2-car garage. Upstairs offers a loft with TV niche and shelving, spacious secondary bedrooms, linen closets, and a generous primary suite with Roman tub, separate shower, dual vanities, private water closet, and oversized walk-in closet. A wonderful opportunity to enjoy gated community living with plenty of space inside and out. PROOF OF FUNDS AND/OR PRE-APPROVAL LETTER REQUIRED PRIOR TO SCHEDULING A SHOWING OF THE PROPERTY!!
Località
3424 NE 1st St, Homestead, Florida 33033, Stati Uniti
Caratteristiche delle proprietà
Proprietà
- Superficie dell'immobile:
263 m² (2.835 ft²) - Tipo: Non Ammobiliata
- Caratteristiche: RipostiglioStanza Extra Per Usi VariGaragePortico ApertoTerrazza ScopertaMansardaVialetto Di AccessoRipostiglio
Lotto/Terreno
- Superficie del terreno/lotto:
465 m² (5.000 ft²) - Descrizione del lotto: Recintato
Costruzione
- Anno di costruzione: 2011
- Costruzione: Costruzione In Calcestruzzo E StuccoCostruzione In Lastre
- esteriore: Stucco
Parcheggio/Garage
- Descrizione del garage: Garage AnnessoGarage Con Dispositivo Di Apertura Automatica
Camere da letto
- Camere da letto: 5
Stanze da bagno
- Numero totale di bagni: 3
- Bagni completi: 3
Altre stanze
- Tipologie di stanze: SoggiornoSala Ricevimenti
- Descrizione cucina: Isola
- Elettrodomestici: LavatriceFornelloMicrondeFrigoriferoTritarifiutiAsciugatriceLavastoviglie
Caratteristiche interne
- Finestre: Veneziane Alle Finestre
- Piani: TerracottaMoquette
Caratteristiche esterne
- Spazi esterni: Terrazza Scoperta
- Posti auto coperti:
Sicurezza
- Caratteristiche: Rivelatore Di Fumo
Vista
- Caratteristiche: Sul Giardino
Riscaldamento e raffreddamento
- Sistema di riscaldamento: ElettricoCentralizzato
- Impianto di climatizzazione: Ventilatore A SoffittoElettricoImpianto Centralizzato Di Condizionamento Dell'aria
Media
- Altri servizi: Sistema Fognario Pubblico
comunitario
- Caratteristiche: Sala FitnessLocali ComuniE' Possibile Tenere Animali Domestici.Vasca IdromassaggioPiscina
Informazioni sugli istituti scolastici
- Scuola Media Superiore: Homestead