
475.000 USD
Casa unifamiliare in vendita, 3498 SE Doubleton Drive, Stuart, Florida 34997, Stati Uniti
- Numero MLSR11165019
- 3
- 3
198 m² (2.131 ft²)
Inserito da Nicklaus Vance
L'immobile Residenza monofamiliare situato all'indirizzo 3498 SE Doubleton Drive, Stuart, Florida 34997, Stati Uniti è attualmente in vendita.Questa proprietà ha 3 camere, 3 bagni caratteristiche.
Descrizione
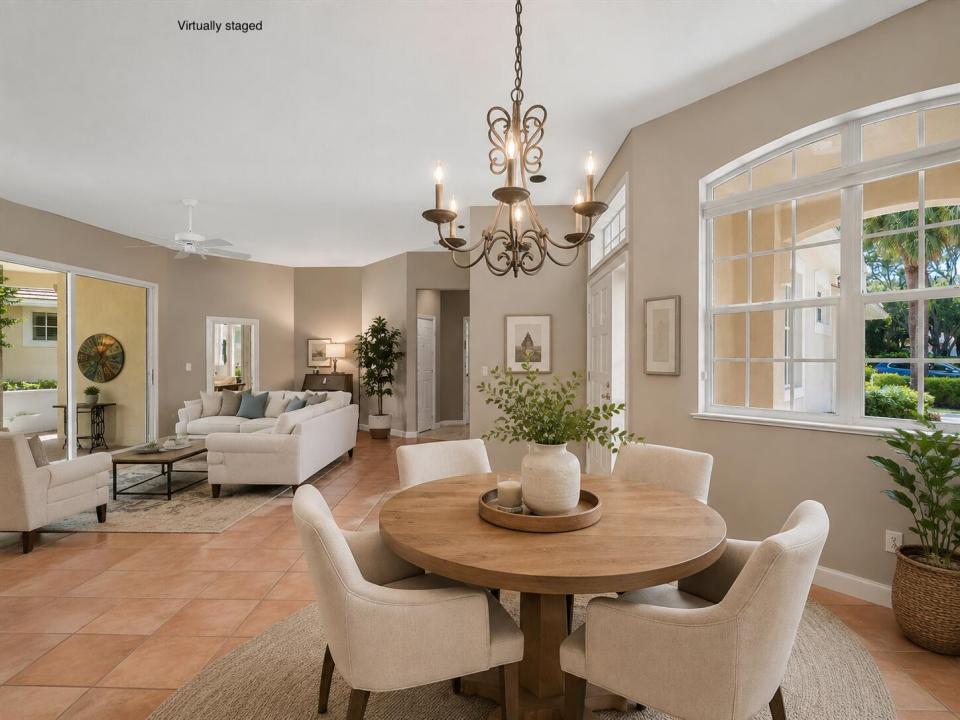
A true golfer's retreat in the prestigious gated community of Willoughby Golf Club. This beautifully maintained 3-bedroom, 2.5-bath home offers tranquil fairway views framed by lush gardens, providing privacy and an inspiring golf backdrop. The bright, open floor plan is filled with natural light and flows seamlessly to a charming enclosed patio--perfect for relaxing or entertaining. Move-in ready and with golf cart included. Residents enjoy a 24-hour manned gate, tennis and pickleball, resort-style pool with poolside dining, state-of-the-art fitness, and vibrant social events. Exceptional value in a premier private club community. Residents enjoy the security of a 24-hour manned gate along with an active club lifestyle featuring tennis and pickleball, a resort-style pool with poolside bar and dining, state of the art fitness and vibrant social events delivering the ideal blend of sport, leisure, and community. An outstanding value for those seeking golf course living in an established private club setting.
Località
3498 SE Doubleton Drive, Stuart, Florida 34997, Stati Uniti
Caratteristiche delle proprietà
Proprietà
- Superficie dell'immobile:
198 m² (2.131 ft²) - Tipo: Ammobiliato
- Caratteristiche: Veranda Chiusa Da ZanzariereSottotettoStanza Extra Per Usi VariGaragePatioScale Pieghevoli Per AtticoGuardarobe
Lotto/Terreno
- Superficie del terreno/lotto:
663 m² (7.136 ft²)
Costruzione
- Anno di costruzione: 1996
- Tipo di tetto: Tegole In TerracottaCalcestruzzo
- Costruzione: Costruzione In Calcestruzzo E Stucco
- esteriore: Stucco
Parcheggio/Garage
- Descrizione del garage: Garage Con Dispositivo Di Apertura Automatica
Camere da letto
- Camere da letto: 3
Stanze da bagno
- Numero totale di bagni: 3
- Bagni completi: 2
- Bagno di servizio: 1
Altre stanze
- Tipologie di stanze: SoggiornoLavanderia
- Descrizione cucina: Isola
- Elettrodomestici: CongelatoreScaldabagno ElettricoLavatriceMicrondeFrigoriferoTritarifiutiAsciugatriceIce MakerLavastoviglie
Caratteristiche interne
- Finestre: Veneziane Alle FinestrePersiane
- Piani: Piastrelle Di CeramicaMoquette
Caratteristiche esterne
- Spazi esterni: Veranda Chiusa Da ZanzarierePatio
- Posti auto coperti:
Piscina e spa
- Piscina: Piscina Privata
Sicurezza
- Caratteristiche: Rivelatore Di Fumo
Vista
- Caratteristiche: Vista Sul Campo Da GolfSul Giardino
Riscaldamento e raffreddamento
- Sistema di riscaldamento: Centralizzato
- Impianto di climatizzazione: Ventilatore A Soffitto
Media
- Telecomunicazione: Sistema Via Cavo Disponibile
- Altri servizi: MetanoPubblico
comunitario
- Caratteristiche: Guardiano Della Comunità RecintataSala FitnessLocali ComuniE' Possibile Tenere Animali Domestici.PiscinaCon Servizio Di SorveglianzaCampi Da TennisPalestra CondominialeSentiero Per Correre/andare In Bicicletta
Informazioni sugli istituti scolastici
- Scuola Media Superiore: Martin County High
- Scuola Media: Dr. David L. Anderson
- Scuola Elementare: Pinewood