
328.000 USD
Casa a schiera in vendita, 3500 Twin Lakes Terrace 206, Fort Pierce, Florida 34951, Stati Uniti
- Numero MLSB26011431
- 3
- 2
188 m² (2.026 ft²)
Inserito da Florida Homes Realty & Mortgag
L'immobile villetta a schiera situato all'indirizzo 3500 Twin Lakes Terrace 206, Fort Pierce, Florida 34951, Stati Uniti è attualmente in vendita.Questa proprietà ha 3 camere, 2 bagni caratteristiche.
Descrizione
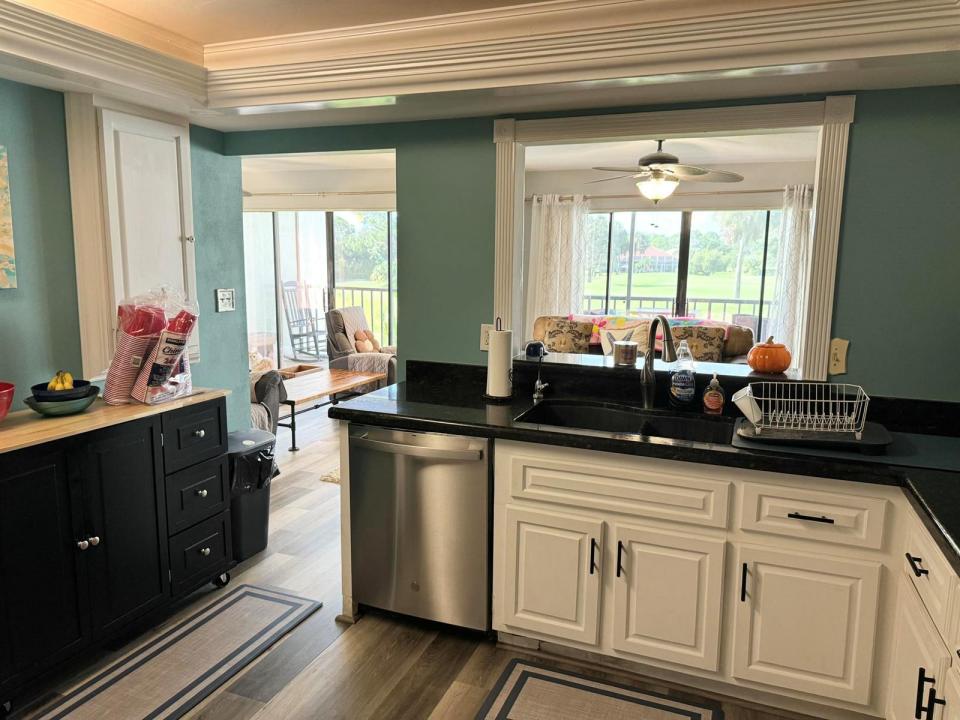
Sold Furnished or Unfurnished, as desired! Private 3/2 corner unit, overlooking the lovely Meadowood Golf & Tennis Club! Enter the foyer that welcomes you into the main floor, laid out in an open style w/ living/family rooms, large dining room w/ huge wet bar, chic kitchen w/ (2025 & 2026) appliances, granite stone tops. Enjoy Gorgeous luxury vinyl floors installed in 2025! New washer/ dryer (2025), & two roomy bedrooms w/ guest bath. The outdoor living options are phenomenal, w/ two large terrace's off the upstairs master suite. The master suite offers sitting area with fire place, W/In closet, beautiful bathroom w/ huge w/in shower & glass door enclosure 2026, dual sinks, large sliding glass doors allowing natural light & outdoors to come in! (2022 AC & 2023 water heater) A must see! Meadowood Golf & Tennis Club is a public golf course. The do offer voluntary Social, Golf & Tennis memberships to all the homeowners for an additional fee for access to additional amenities. The Community monthly fee covers essential amenities such as Gated security, a private condo pool, cable tv / internet, water, sewage, lawn care, & pest control.
Località
3500 Twin Lakes Terrace 206, Fort Pierce, Florida 34951, Stati Uniti
Caratteristiche delle proprietà
Proprietà
- Superficie dell'immobile:
188 m² (2.026 ft²) - Caratteristiche: Balcone SchermatoPatioRipostiglioGuardarobe
- Località: Sul Campo Da Golf
Lotto/Terreno
- Superficie del terreno/lotto:
93 m² (1.000 ft²)
Costruzione
- Anno di costruzione: 1989
- Stile: A Piani SfalsatiA Più Piani
- Tipo di tetto: Metallo
Parcheggio/Garage
- Descrizione del parcheggio: Parcheggio Per OspitiAssegnato
Camere da letto
- Camere da letto: 3
Stanze da bagno
- Numero totale di bagni: 2
- Bagni completi: 2
Altre stanze
- Tipologie di stanze: Atrio D'ingresso
- Descrizione cucina: Isola
- Elettrodomestici: LavatriceFornelloFrigoriferoTritarifiutiAsciugatriceLavastoviglie
Caratteristiche interne
- Finestre: Persiane Anti-uragano
- Piani: TerracottaDi Vinile
- Bar: Bar Con Levello
Caratteristiche esterne
- Spazi esterni: Patio
- Posti auto coperti:
Vista
- Caratteristiche: Vista Sul Campo Da Golf
Riscaldamento e raffreddamento
- Sistema di riscaldamento: Centralizzato
- Impianto di climatizzazione: Ventilatore A SoffittoImpianto Centralizzato Di Condizionamento Dell'aria
Media
- Altri servizi: FognaCanalizzazione Disponibile Fuori Sede
comunitario
- Caratteristiche: Guardiano Della Comunità RecintataCampo Da GolfE' Possibile Tenere Animali Domestici.Con Servizio Di SorveglianzaComunità Recintata