
3.775.000 USD
Appartamento in vendita, 3581 E Glencoe St 403, Miami, Florida 33133, Stati Uniti
- Numero MLSA11928145
- 3
- 5
284 m² (3.054 ft²)
Inserito da The Corcoran Group
L'immobile Appartamento situato all'indirizzo 3581 E Glencoe St 403, Miami, Florida 33133, Stati Uniti è attualmente in vendita.Questa proprietà ha 3 camere, 5 bagni caratteristiche.
Descrizione
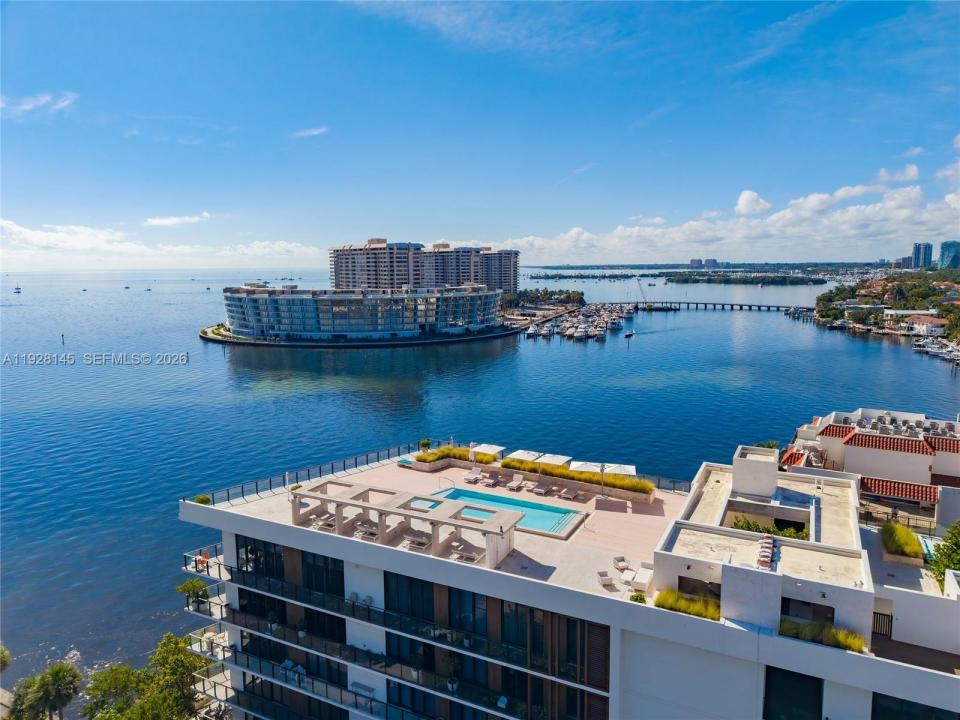
One of Coconut Grove’s best-valued luxury residences, this immaculate bayfront home at The Fairchild blends privacy, exclusivity, and elevated modern design in one of Miami’s most coveted neighborhoods.
The expansive 3-bedroom + den (convertible to a 4th bedroom) with 4.5 baths features a generous open layout with 11-ft ceilings, wide-plank wood flooring, and a striking Poliform chef’s kitchen equipped with Wolf and Sub-Zero appliances, a custom wet bar with built-ins, etc.
Large, private terraces extend the living spaces outdoors, capturing tranquil Bay views and creating a seamless indoor–outdoor lifestyle. Spa-quality bathrooms and sophisticated finishes further enhance the home’s calm, contemporary aesthetic.
Designed by Max Strang, this intimate boutique building offers 26 residences, ensuring true exclusivity. Resort-style amenities include a rooftop pool with cabanas, a sunset terrace with outdoor lounges and BBQ areas, a state-of-the-art fitness center, holistic wellness spa, hammam, steam room, sauna, and more.
Unit is offered fully furnished, if desired, for the ultimate turnkey lifestyle.
Località
3581 E Glencoe St 403, Miami, Florida 33133, Stati Uniti
Caratteristiche delle proprietà
Proprietà
- Superficie dell'immobile:
284 m² (3.054 ft²) - Caratteristiche: RipostiglioGarageBalconeGuardarobe
- Località: Accesso Al OceanoSull'acqua
Costruzione
- Anno di costruzione: 2020
- Costruzione: Costruzione In Calcestruzzo E Stucco
Parcheggio/Garage
- Descrizione del parcheggio: Assegnato
Camere da letto
- Camere da letto: 3
Stanze da bagno
- Numero totale di bagni: 5
- Bagni completi: 4
- Bagno di servizio: 1
Altre stanze
- Tipologie di stanze: SoggiornoStanza Della Televisione/Libreria/StudioAtrio D'ingressoSala RicevimentiMedia Room
- Descrizione cucina: Isola
- Elettrodomestici: LavatriceFornelloMicrondeFrigoriferoAsciugatriceIce MakerLavastoviglie
Caratteristiche interne
- Finestre: Drappeggi/tendeVeneziane Alle Finestre
- Piani: Di Legno
- Soffitto: Soffitti Più Alti Della Misura Standard
- Bar:
Caratteristiche esterne
- Spazi esterni: Balcone
- Posti auto coperti:
Acqua e nautica
- sull'acqua: Golfo
- Attività nautiche: Molo Di Approdo
zona di ricreazione
- zona di ricreazione: Barbeque
Sicurezza
- Caratteristiche: Rivelatore Di Fumo
Vista
- Caratteristiche: Vista Sulla Baia
Riscaldamento e raffreddamento
- Sistema di riscaldamento: Centralizzato
- Impianto di climatizzazione: Impianto Centralizzato Di Condizionamento Dell'aria
comunitario
- Caratteristiche: E' Possibile Tenere Animali Domestici.AscensoreSaunaPalestra CondominialeBarbecue Condominiale