
529.000 USD
Casa unifamiliare in vendita, 3601 Cottonwood Drive, Fort Pierce, Florida 34981, Stati Uniti
- Numero MLSB26069425
- 3
- 2
250 m² (2.689 ft²)
Inserito da Southern Key Realty
L'immobile Residenza monofamiliare situato all'indirizzo 3601 Cottonwood Drive, Fort Pierce, Florida 34981, Stati Uniti è attualmente in vendita.Questa proprietà ha 3 camere, 2 bagni caratteristiche.
Descrizione
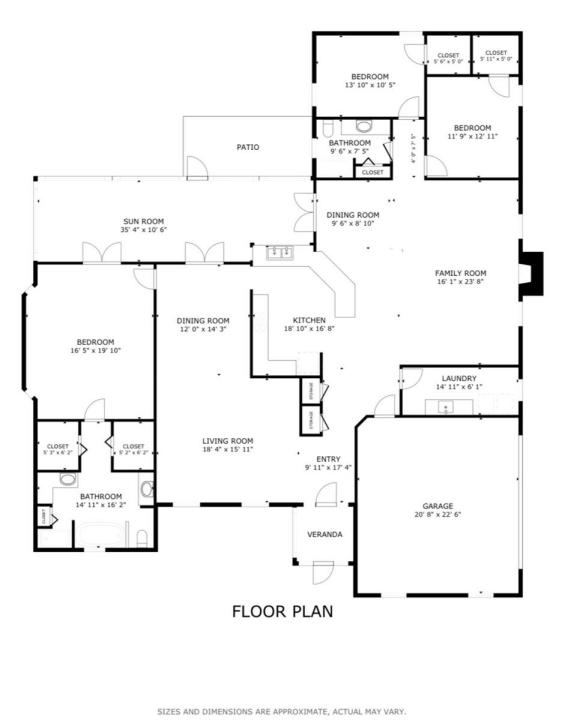
Welcome to this spacious 3-bedroom, 2-bath home situated on an oversized half-acre corner lot in Lost Tree Estates This home includes a metal roof, paver driveway, screened front porch, and an oversized side-entry 2-car garage. Inside, the generously sized family room features wood-look flooring and a stone-front wood-burning fireplace. The spacious kitchen offers granite countertops, a coordinating backsplash, SS appliances, and an adjoining breakfast area, while a formal dining room provides additional entertaining space. Oversized primary suite features wood-look flooring and French doors opening to the screened lanai. Spacious bath includes a soaking tub, dual sinks, and walk-in shower. Additional highlights include an updated guest bath with quartz countertops and stylish tile , along with an oversized laundry room featuring a utility sink, cabinetry, and counter space. Enjoy outdoor living on the expansive screened lanai, complete with a kitchen pass-through window and bar seating.
Località
3601 Cottonwood Drive, Fort Pierce, Florida 34981, Stati Uniti
Caratteristiche delle proprietà
Proprietà
- Superficie dell'immobile:
250 m² (2.689 ft²) - Caratteristiche: Stanza Extra Per Usi VariGarageCamere Da Letto SeparateVialetto Di AccessoRipostiglioGuardarobe
Lotto/Terreno
- Superficie del terreno/lotto:
2.023 m² (21.780 ft²)
Costruzione
- Anno di costruzione: 1992
- Tipo di tetto: Metallo
- Costruzione: Costruzione In Lastre
- esteriore: Stucco
Parcheggio/Garage
- Descrizione del garage: Garage AnnessoGarage Con Dispositivo Di Apertura Automatica
Camere da letto
- Camere da letto: 3
Stanze da bagno
- Numero totale di bagni: 2
- Bagni completi: 2
Caratteristiche interne
- Porte: Porte A Vetri
- Finestre: Persiane
- Piani: Terracotta
- Soffitto: Soffitti A VoltaSoffitti Più Alti Della Misura Standard
Vista
- Caratteristiche: Vista Dell'acqua
Riscaldamento e raffreddamento
- Sistema di riscaldamento: ElettricoCentralizzato
- Impianto di climatizzazione: Ventilatore A SoffittoElettricoImpianto Centralizzato Di Condizionamento Dell'aria
Media
- Telecomunicazione: Sistema Via Cavo Disponibile
- Altri servizi: FognaPubblicoServizi SotterraneiCanalizzazione Disponibile Fuori SedeSistema Fognario Pubblico
comunitario
- Caratteristiche: E' Possibile Tenere Animali Domestici.