
1.450.000 USD
Casa unifamiliare in vendita, 360 13th St SW, Naples, Florida 34117, Stati Uniti
- Numero MLSA12004997
- 4
- 4
282 m² (3.039 ft²)
Inserito da Beycome of Florida LLC
L'immobile Residenza monofamiliare situato all'indirizzo 360 13th St SW, Naples, Florida 34117, Stati Uniti è attualmente in vendita.Questa proprietà ha 4 camere, 4 bagni caratteristiche.
Descrizione
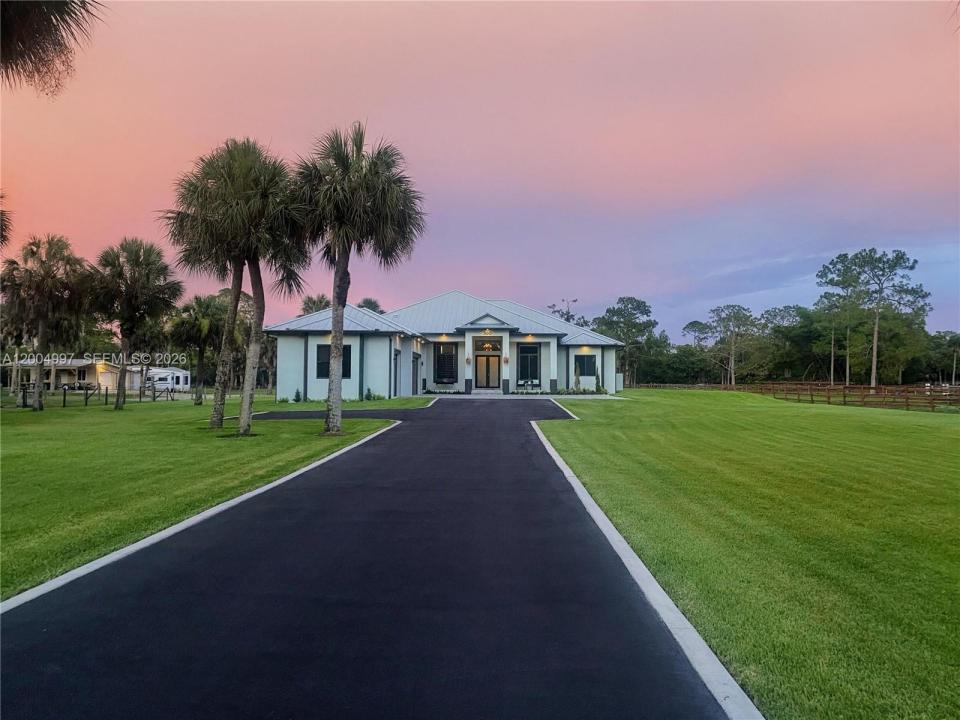
Welcome to this custom-built home with a total of 4,585 square feet on 100% upland acres in Golden Gate Estates with NO HOA, NO CDD fees, and NO flood insurance required (Zone X500). Free of borrow pits, this property affords maximum usability of the 2.5 acres. The home features solid stem-wall construction, a standing-seam metal roof, impact-rated windows and doors, and a whole-house reverse osmosis system. The property also comes with a 1-YEAR HOME WARRANTY. The interior showcases 13-foot coffered and double-tray ceilings, designer light fixtures, and Italian wood-look porcelain tile flooring. At the heart of the home is a kitchen featuring Calacatta quartz countertops, a breakfast nook, and a wet bar. The primary wing includes an en-suite bath and dual closets. On the opposite side of the home are 3 guest suites, one with an en-suite bath and two connected by a Jack and Jill bathroom with its own separate entrance, suitable for multi-generational living. The indoor living spaces flow out to an expansive screened-in lanai with a 7-person spa overlooking a Floratam lawn. The front porch also provides space to take in SWFL sunsets. Complete with an oversized 3-car insulated garage and EV charging outlet, this estate combines durable construction with usable acreage
Località
360 13th St SW, Naples, Florida 34117, Stati Uniti
Caratteristiche delle proprietà
Proprietà
- Superficie dell'immobile:
282 m² (3.039 ft²) - Caratteristiche: Veranda Chiusa Da ZanzariereRipostiglioSpazio Per La PiscinaSottotettoStanza Extra Per Usi VariGaragePortico ApertoVialetto Di AccessoIlluminazione EsternaScale Pieghevoli Per Attico
- Altre strutture edilizie: Edificio Di Servizio
Lotto/Terreno
- Superficie del terreno/lotto:
10.117 m² (108.900 ft²) - Descrizione del lotto: Sono Permessi I Cavalli
Costruzione
- Anno di costruzione: 2024
- Tipo di tetto: Metallo
- Costruzione: Conglomerato Di Cemento/blocchi
- esteriore: Stucco
Parcheggio/Garage
- Descrizione del parcheggio: Parcheggio Per Ospiti
- Descrizione del garage: Garage AnnessoGarage Con Dispositivo Di Apertura Automatica
Camere da letto
- Camere da letto: 4
Stanze da bagno
- Numero totale di bagni: 4
- Bagni completi: 3
- Bagno di servizio: 1
Caratteristiche interne
- Porte: Porte A Vetri
- Finestre: Veneziane Alle Finestre
- Piani: Terracotta
- Soffitto: Soffitti Più Alti Della Misura Standard
- Bar: Bar Con Levello
Caratteristiche esterne
- Spazi esterni: Veranda Chiusa Da Zanzariere
- Posti auto coperti:
Piscina e spa
- Vasca idromassaggio: Rialzata
zona di ricreazione
- zona di ricreazione: Vasca Idromassaggio
Vista
- Caratteristiche: Sul Giardino
Riscaldamento e raffreddamento
- Sistema di riscaldamento: ElettricoCentralizzatoSottoposto A Zonizzazione
- Impianto di climatizzazione: Ventilatore A SoffittoElettricoImpianto Centralizzato Di Condizionamento Dell'ariaSottoposto A Zonizzazione
Media
- Altri servizi: Pozzo NeroPozzo
comunitario
- Caratteristiche: E' Possibile Tenere Animali Domestici.Vasca Idromassaggio