
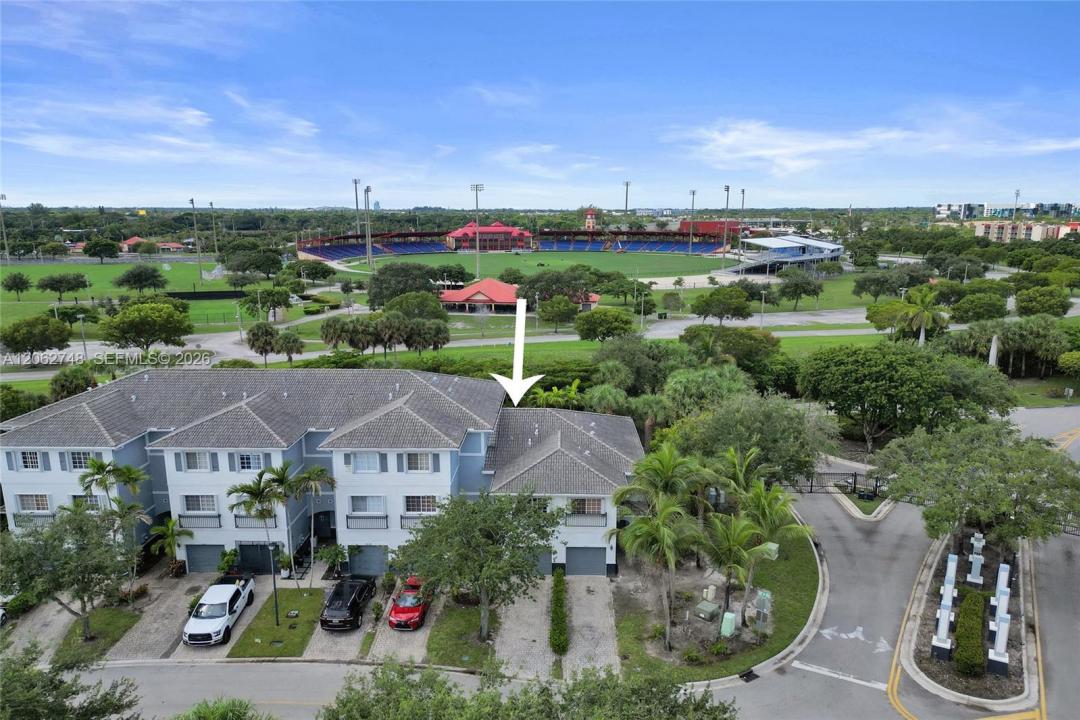
314.900 USD
Casa a schiera in vendita, 3612 NW 13th St, Lauderhill, Florida 33311, Stati Uniti
- Numero MLSA12062748
- 2
- 3
120 m² (1.294 ft²)
Inserito da Damelecia, Inc.
L'immobile villetta a schiera situato all'indirizzo 3612 NW 13th St, Lauderhill, Florida 33311, Stati Uniti è attualmente in vendita.Questa proprietà ha 2 camere, 3 bagni caratteristiche.
Descrizione
Welcome to the highly desirable gated community of Casa at Georgetown! This beautifully updated, move-in-ready home has been thoughtfully enhanced for today's lifestyle. The modern kitchen showcases professionally refinished cabinetry, updated hardware, brand-new appliances, upgraded lighting, fresh neutral paint, and brand-new carpet (2026). The desirable split-bedroom floor plan offers two spacious primary suites, each with its own private en-suite bathroom, providing privacy and flexibility for families, guests, roommates, or a home office.
Enjoy year-round comfort with a new high-efficiency A/C system (2025), smart thermostat, smart smoke and carbon monoxide detectors, smart-home readiness, and a premium $10,000 whole-home water filtration system delivering purified water throughout while helping protect plumbing and appliances. Professionally cleaned and sanitized, this home is truly turnkey.
Residents enjoy a gated entrance with 24-hour security patrol, clubhouse, resort-style pool, playground, basketball/multi-purpose court, and beautifully maintained grounds. Ideally located near Central Broward Park, shopping, dining, schools, medical facilities, and major highways including the Turnpike and I-95. FHA & VA approved. All ages welcome. Pet-friendly community (subject to association guidelines). Easy to show... schedule a tour today!
Località
3612 NW 13th St, Lauderhill, Florida 33311, Stati Uniti
Caratteristiche delle proprietà
Proprietà
- Superficie dell'immobile:
120 m² (1.294 ft²) - Caratteristiche: Garage
Costruzione
- Anno di costruzione: 2006
- Stile: A Piani Sfalsati
- Costruzione: Conglomerato Di Cemento/blocchi
Camere da letto
- Camere da letto: 2
Stanze da bagno
- Numero totale di bagni: 3
- Bagni completi: 2
- Bagno di servizio: 1
Caratteristiche interne
- Piani: TerracottaMoquette
Vista
- Caratteristiche: Sul Giardino
Riscaldamento e raffreddamento
- Sistema di riscaldamento: Centralizzato
- Impianto di climatizzazione: Ventilatore A SoffittoImpianto Centralizzato Di Condizionamento Dell'aria
comunitario
- Caratteristiche: Locali ComuniE' Possibile Tenere Animali Domestici.