
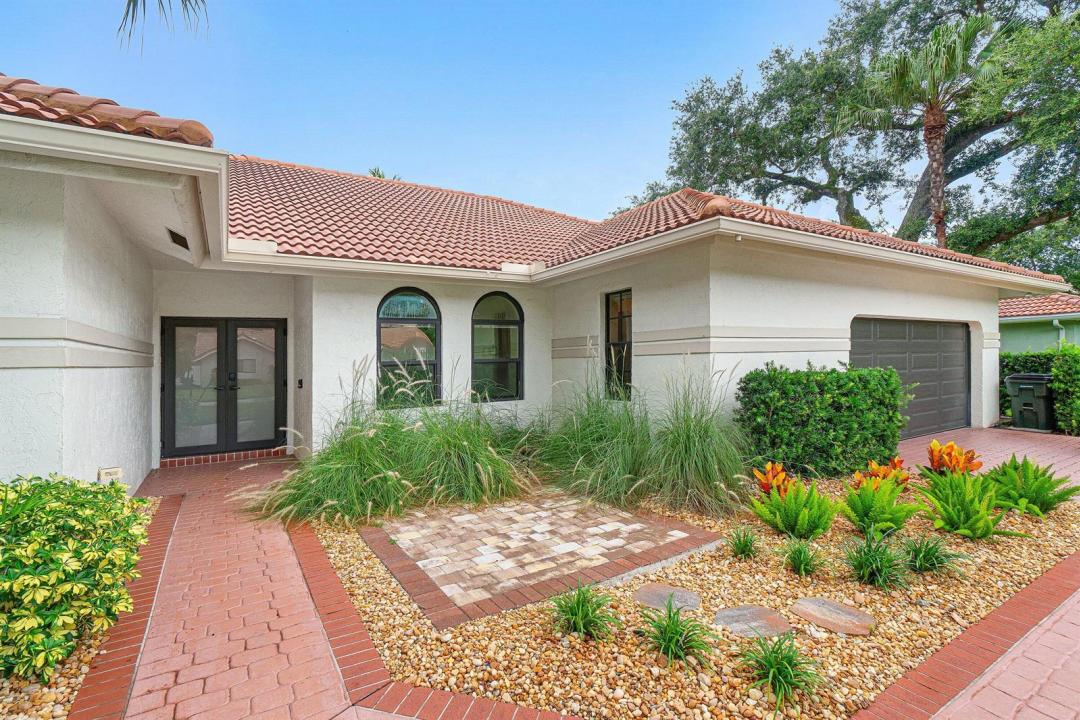
1.495.000 USD
Casa unifamiliare in vendita, 3615 SW 24th Lane, Delray Beach, Florida 33445, Stati Uniti
- Numero MLSB26046868
- 3
- 5
232 m² (2.498 ft²)
Inserito da Engel & Voelkers Delray Beach
L'immobile Residenza monofamiliare situato all'indirizzo 3615 SW 24th Lane, Delray Beach, Florida 33445, Stati Uniti è attualmente in vendita.Questa proprietà ha 3 camere, 5 bagni caratteristiche.
Descrizione
Welcome to this stunning waterfront single-family residence in prestigious Oakmont, Delray Beach. This beautiful, newly re- designed home features 3 bedrooms and 4.5 bathrooms across 2,498 sq ft of living space, and features everything today's sophisticated buyer wants including a stunning professionally designed kitchen elevated to the next level with custom cabinetry, Jenn Aire appliances including a gas five burner stove and built-in refrigerator and dishwasher. Soaring ceilings with oversized impact slider doors give the home volume and allow stunning pool and water views. Additionally, there are large bedrooms with in-suite baths, a powder room, a cabana bath, and a full house generator. Take drive down Germantown Road and you will see whey this area is one of Delray's hidden gems. A quiet piece of paradise right in the middle of town, this property presents an exceptional opportunity to embrace a waterfront lifestyle while enjoying the vibrant Delray Beach area.
Località
3615 SW 24th Lane, Delray Beach, Florida 33445, Stati Uniti
Caratteristiche delle proprietà
Proprietà
- Superficie dell'immobile:
232 m² (2.498 ft²) - Tipo: Non Ammobiliata
- Caratteristiche: Veranda Chiusa Da ZanzariereRipostiglioSottotettoStanza Extra Per Usi VariGaragePatioScale Pieghevoli Per Attico
- Località: Cul-de-sacSull'acqua
Lotto/Terreno
- Superficie del terreno/lotto:
1.800 m² (19.375 ft²)
Costruzione
- Anno di costruzione: 1987
- Stile: MediterraneoContemporaneoModerno
- Tipo di tetto: Fornici
- Costruzione: Costruzione In Calcestruzzo E StuccoCostruzione In Lastre
Parcheggio/Garage
- Descrizione del garage: Garage AnnessoGarage Con Dispositivo Di Apertura Automatica
Camere da letto
- Camere da letto: 3
Stanze da bagno
- Numero totale di bagni: 5
- Bagni completi: 4
- Bagno di servizio: 1
Altre stanze
- Tipologie di stanze: Atrio D'ingressoLavanderia
- Descrizione cucina: Isola
- Elettrodomestici: Scaldabagno ElettricoFornelloMicrondeFrigoriferoTritarifiuti
Caratteristiche interne
- Porte: Porte A Vetri
- Finestre: Drappeggi/tendeVeneziane Alle Finestre
- Piani: Piastrelle Di CeramicaMoquette
- Soffitto: Soffitti Più Alti Della Misura Standard
- Bar: Bar Con Levello
Caratteristiche esterne
- Spazi esterni: Veranda Chiusa Da ZanzarierePatio
- Posti auto coperti:
Piscina e spa
- Piscina: Piscina PrivataStato Degli ImpiantiPiscina Separata
zona di ricreazione
- zona di ricreazione: Piscina
Vista
- Caratteristiche: Vista Sul LagoVista Sulla Piscina
Riscaldamento e raffreddamento
- Sistema di riscaldamento: ElettricoCentralizzato
- Impianto di climatizzazione: ElettricoImpianto Centralizzato Di Condizionamento Dell'aria
Media
- Telecomunicazione: Sistema Via Cavo Disponibile
- Altri servizi: MetanoGas In BomboleFognaPubblicoCanalizzazione Disponibile Fuori SedeSistema Fognario Pubblico
comunitario
- Caratteristiche: E' Possibile Tenere Animali Domestici.Piscina
Informazioni sugli istituti scolastici
- Scuola Media Superiore: Spanish River Community
- Scuola Media: Omni