
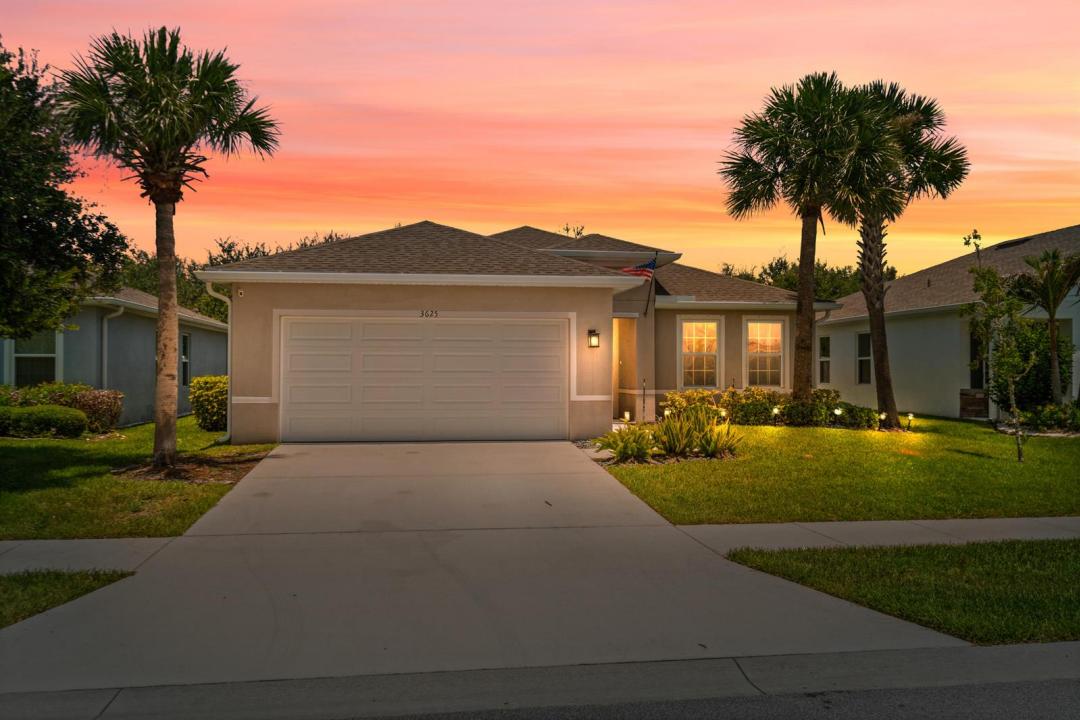
350.000 USD
Azienda agricola in vendita, 3625 Sapphire Hollow Way, Fort Pierce, Florida 34981, Stati Uniti
- Numero MLSB26053397
- 3
- 2
148 m² (1.594 ft²)
Inserito da Keller Williams Realty of PSL
L'immobile fattoria situato all'indirizzo 3625 Sapphire Hollow Way, Fort Pierce, Florida 34981, Stati Uniti è attualmente in vendita.Questa proprietà ha 3 camere, 2 bagni caratteristiche.
Descrizione
Welcome to this beautifully maintained 2021-built home offering 3 bedrooms, 2 bathrooms, & a thoughtfully designed split-bedroom floor plan. The open-concept layout seamlessly connects the chic white kitchen with the great room, creating the perfect space for everyday living & entertaining. The kitchen features a large center island with breakfast bar seating, while the separate formal dining room offers additional space for special occasions. The owner's suite serves as a private retreat with a large walk-in closet & an ensuite bath featuring dual vanities. For added convenience, the laundry room is located just off the owner's suite. Additional features include a 2-car garage with a Wi-Fi-enabled garage door opener & a programmable Nest smart thermostat. This home also showcases an enhanced exterior elevation, covered lanai, whole-house gutters, ceiling fans & a premium preserve lot. The fully fenced backyard offers privacy and peaceful views, making it an ideal space for children or pets. Whole home in duct air purifier by REME HALO. Residents enjoy an exceptional community lifestyle with a playground, picnic area, dog park, scenic ponds, and walking trails that connect to the beautiful 10 Mile Creek & George LeStrange Preserve, offering endless opportunities to enjoy Florida's natural beauty right outside your door.
Località
3625 Sapphire Hollow Way, Fort Pierce, Florida 34981, Stati Uniti
Caratteristiche delle proprietà
Proprietà
- Superficie dell'immobile:
148 m² (1.594 ft²) - Tipo: Non Ammobiliata
- Caratteristiche: Spazio Per La PiscinaGarageVialetto Di AccessoAllacciamento Lavatrice
Lotto/Terreno
- Superficie del terreno/lotto:
494 m² (5.314 ft²) - Descrizione del lotto: Recintato
Costruzione
- Anno di costruzione: 2021
- Tipo di tetto: Scandole "shingle" In CompositoTegole
- Condizione: Nuova Costruzione
- Costruzione: Costruzione In Calcestruzzo E StuccoConglomerato Di Cemento/blocchi
- esteriore: Stucco
Parcheggio/Garage
- Descrizione del garage: Garage AnnessoGarage Con Dispositivo Di Apertura Automatica
Camere da letto
- Camere da letto: 3
Stanze da bagno
- Numero totale di bagni: 2
- Bagni completi: 2
Altre stanze
- Descrizione cucina: Isola
- Elettrodomestici: Scaldabagno ElettricoLavatriceFornelloMicrondeFrigoriferoTritarifiutiAsciugatriceLavastoviglie
Caratteristiche interne
- Finestre: Persiane Anti-uragano
- Piani: TerracottaMoquette
Sicurezza
- Caratteristiche: Rivelatore Di Fumo
Riscaldamento e raffreddamento
- Sistema di riscaldamento: ElettricoCentralizzato
- Impianto di climatizzazione: ElettricoImpianto Centralizzato Di Condizionamento Dell'aria
Media
- Telecomunicazione: Sistema Via Cavo Disponibile
- Altri servizi: FognaPubblicoCanalizzazione Disponibile Fuori SedeSistema Fognario Pubblico
comunitario
- Caratteristiche: E' Possibile Tenere Animali Domestici.Comunità RecintataBarbecue CondominialeSentiero Per Correre/andare In Bicicletta