
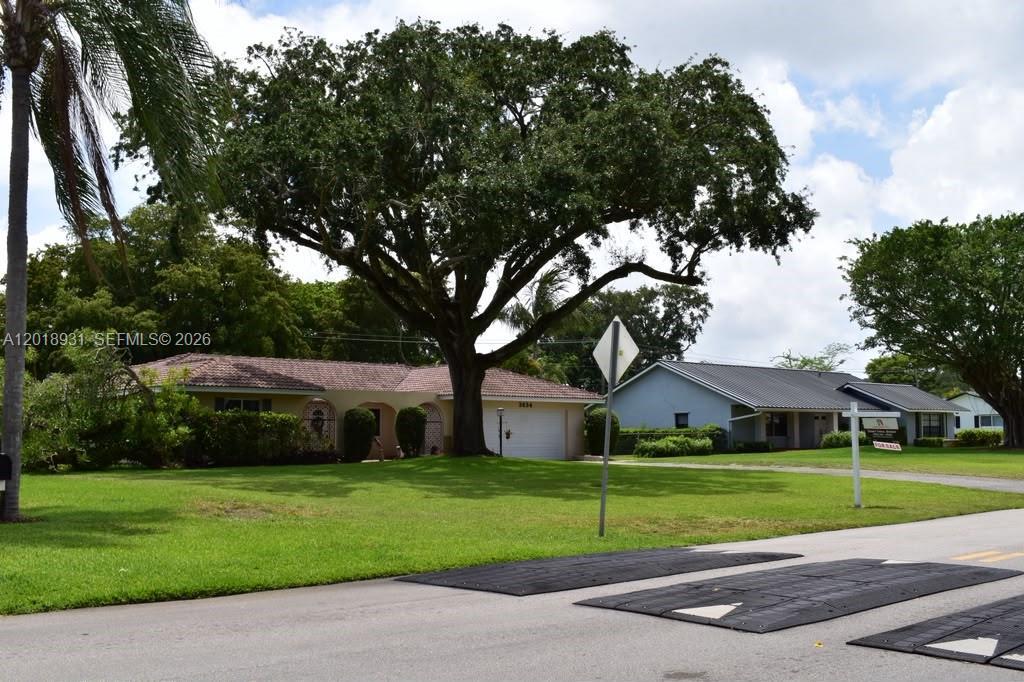
875.000 USD
Casa unifamiliare in vendita, 3634 Lowson Blvd, Delray Beach, Florida 33445, Stati Uniti
- Numero MLSA12018931
- 3
- 2
167 m² (1.793 ft²)
Inserito da Location Realty, LLC.
L'immobile Residenza monofamiliare situato all'indirizzo 3634 Lowson Blvd, Delray Beach, Florida 33445, Stati Uniti è attualmente in vendita.Questa proprietà ha 3 camere, 2 bagni caratteristiche.
Descrizione
Rare find! Situated on just under an 1/2-acre lot, this spacious 3/2 Mediterranean Revival-style home is in the well-established, sought-after neighborhood of Sherwood Park, which has a Civic Assn, but no HOA, or pet restrictions. The floor plan opens to a sunken living room that looks out through french doors to a screened patio & an expansive backyard. The family room looks through another set of french doors to patio and backyard. The kitchen window opens to the same patio for entertainment functionality. The master suite, also sunken, is separated from the other bedrooms. Additional closets are located in the hallway and in the secondary bathroom. This house has no drywall and is all plaster, ceilings and walls. The home is equipped with PGT-branded impact windows, french doors & garage side door. The garage door is approx four(4) years old and is hurricane rated. Located inside, but separate from the oversized two (2) car garage, is a hobby room (with utility sink) and laundry area that features an island and cabinets. The garage features built-in shelves, cabinetry, a workbench, a window, as well as a glass side door. The packaged air conditioning Trane unit is three (3) years old. The home is centrally located in Delray Beach, with access to major highways, shopping, malls/plazas & the infamous Atlantic Ave, for dining, entertainment, cultural & sport events. With major potential for personal customized upgrades, this house has a solid prerequisite to start your quest.
Località
3634 Lowson Blvd, Delray Beach, Florida 33445, Stati Uniti
Caratteristiche delle proprietà
Proprietà
- Superficie dell'immobile:
167 m² (1.793 ft²) - Tipo: Non Ammobiliata
- Caratteristiche: Veranda Chiusa Da ZanzariereGarageOfficinaVialetto Di AccessoArea Lavanderia Nel Garage
Lotto/Terreno
- Superficie del terreno/lotto:
1.719 m² (18.498 ft²)
Costruzione
- Anno di costruzione: 1967
- Tipo di tetto: Fornici
- Costruzione: Conglomerato Di Cemento/blocchi
Parcheggio/Garage
- Descrizione del garage: Garage AnnessoGarage Con Dispositivo Di Apertura Automatica
Camere da letto
- Camere da letto: 3
Stanze da bagno
- Numero totale di bagni: 2
- Bagni completi: 2
Altre stanze
- Tipologie di stanze: VerandaSoggiorno
- Elettrodomestici: Scaldabagno ElettricoLavatriceFornelloMicrondeFrigoriferoTritarifiutiAsciugatriceLavastoviglie
- Descrizione della lavanderia: Area Lavanderia Nel Garage
Caratteristiche interne
- Porte: Porte A Vetri
- Piani: Piastrelle Di CeramicaMoquette
Caratteristiche esterne
- Spazi esterni: Veranda Chiusa Da Zanzariere
- Posti auto coperti:
Vista
- Caratteristiche: Sul Giardino
Riscaldamento e raffreddamento
- Sistema di riscaldamento: Centralizzato
- Impianto di climatizzazione: Ventilatore A SoffittoImpianto Centralizzato Di Condizionamento Dell'aria
Media
- Altri servizi: Sistema Fognario Pubblico
comunitario
- Caratteristiche: E' Possibile Tenere Animali Domestici.
Informazioni sugli istituti scolastici
- Scuola Media: Carver; G.W.