
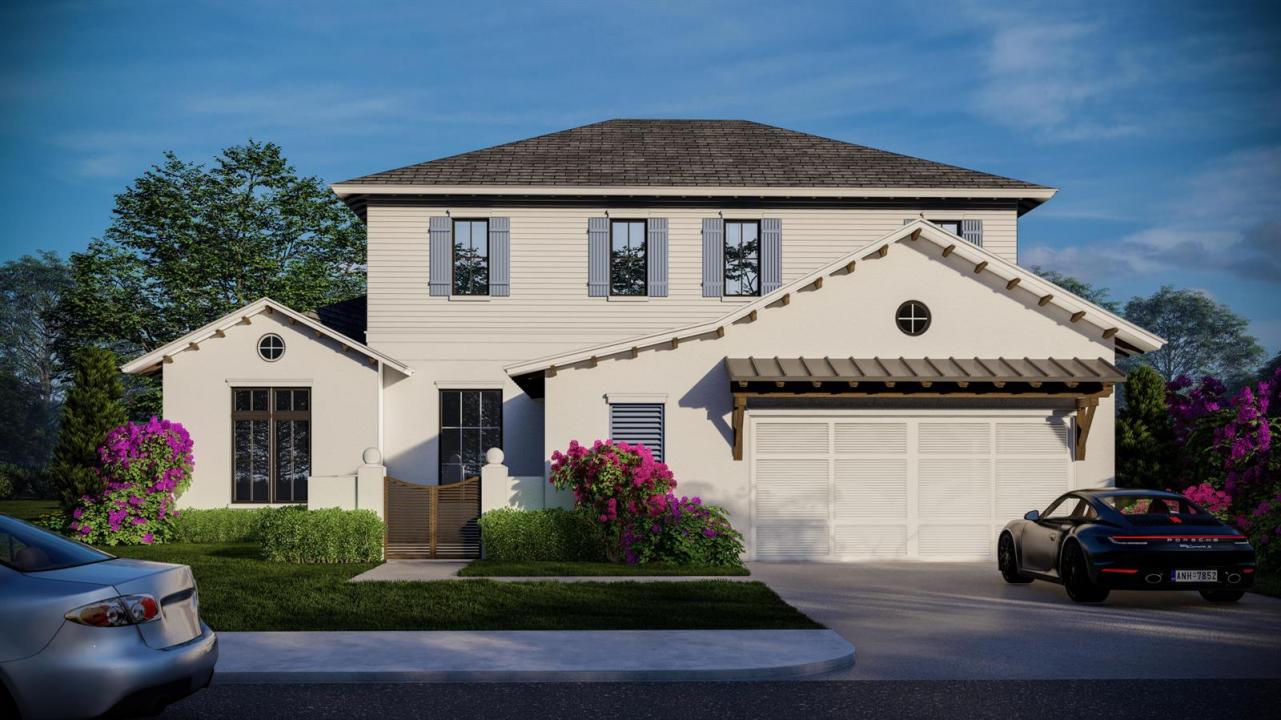
5.950.000 USD
Casa unifamiliare in vendita, 368 Potter Road, West Palm Beach, Florida 33405, Stati Uniti
- Numero MLSB26010407
- 5
- 7
404 m² (4.350 ft²)
Inserito da Brown Harris Stevens of PB
L'immobile Residenza monofamiliare situato all'indirizzo 368 Potter Road, West Palm Beach, Florida 33405, Stati Uniti è attualmente in vendita.Questa proprietà ha 5 camere, 7 bagni caratteristiche.
Descrizione
This exceptional new construction two-story residence offers the perfect blend of modern luxury, thoughtful design, and prime location. CBS construction with a cement tile roof, this impressive home has 5 spacious bedrooms, 5 full bathrooms, and 2 powder rooms. Situated on an expansive 9,750 sq ft lot, the home enjoys a desirable southern exposure, allowing natural light to fill the interior walls while also sun-drenching the pool area and its beautifully designed backyard. The orientation creates a bright, inviting atmosphere throughout the home and maximizes outdoor enjoyment year-round. Designed for both everyday living and entertaining, the property offers generous indoor and outdoor spaces, complemented by a private pool and lush landscaping that creates a true backyard retreat. Ideally located just moments from the scenic Flagler Drive bike trail, residents can enjoy easy access to outdoor recreation along the Intracoastal. You're also within walking distance or a short drive to the world-renowned shopping and dining of Worth Avenue, as well as the pristine white sand beaches of the Atlantic Ocean. This is a rare opportunity to own a newly built, move-in-ready luxury home in one of South Florida's most desirable coastal locations, South of Southern Blvd., close to top-tier dining, shopping, and lifestyle amenities.
Località
368 Potter Road, West Palm Beach, Florida 33405, Stati Uniti
Caratteristiche delle proprietà
Proprietà
- Superficie dell'immobile:
404 m² (4.350 ft²) - Tipo: Non Ammobiliata
- Caratteristiche: GarageCamere Da Letto SeparateVialetto Di Accesso
Lotto/Terreno
- Superficie del terreno/lotto:
906 m² (9.756 ft²)
Costruzione
- Anno di costruzione: 2026
- Tipo di tetto: Scandole "shingle" In CompositoTegole
- Condizione: Nuova Costruzione
- Costruzione: Costruzione In Calcestruzzo E Stucco
Parcheggio/Garage
- Descrizione del garage: Garage AnnessoGarage Con Dispositivo Di Apertura Automatica
Camere da letto
- Camere da letto: 5
Stanze da bagno
- Numero totale di bagni: 7
- Bagni completi: 5
- Bagno di servizio: 2
Altre stanze
- Tipologie di stanze: Atrio D'ingresso
- Descrizione cucina: Isola
- Elettrodomestici: LavatriceFornelloMicrondeFrigoriferoTritarifiutiAsciugatriceIce MakerLavastoviglie
Caratteristiche interne
- Piani: TerracottaDi LegnoMarmo
- Soffitto: Soffitti Più Alti Della Misura Standard
Piscina e spa
- Piscina: Piscina RiscaldataPiscina PrivataPiscina Com Hydromassagem
- Vasca idromassaggio: RiscaldataInterrata
zona di ricreazione
- zona di ricreazione: Vasca IdromassaggioVasca IdromassaggioPiscinaBarbequeGriglia A Incasso
Sicurezza
- Caratteristiche: Antifurto Di Proprietà
Vista
- Caratteristiche: Vista Sulla Piscina
Riscaldamento e raffreddamento
- Sistema di riscaldamento: CentralizzatoSottoposto A Zonizzazione
- Impianto di climatizzazione: Impianto Centralizzato Di Condizionamento Dell'ariaSottoposto A Zonizzazione
Media
- Altri servizi: MetanoFognaPubblico
comunitario
- Caratteristiche: E' Possibile Tenere Animali Domestici.Piscina
Informazioni sugli istituti scolastici
- Scuola Media Superiore: Forest Hill Community
- Scuola Media: Conniston
- Scuola Elementare: South Olive