
929.000 USD
Azienda agricola in vendita, 3733 Cape Pointe Circle, Jupiter, Florida 33477, Stati Uniti
- Numero MLSB26058584
- 3
- 2
129 m² (1.392 ft²)
Inserito da Illustrated Properties
L'immobile fattoria situato all'indirizzo 3733 Cape Pointe Circle, Jupiter, Florida 33477, Stati Uniti è attualmente in vendita.Questa proprietà ha 3 camere, 2 bagni caratteristiche.
Descrizione
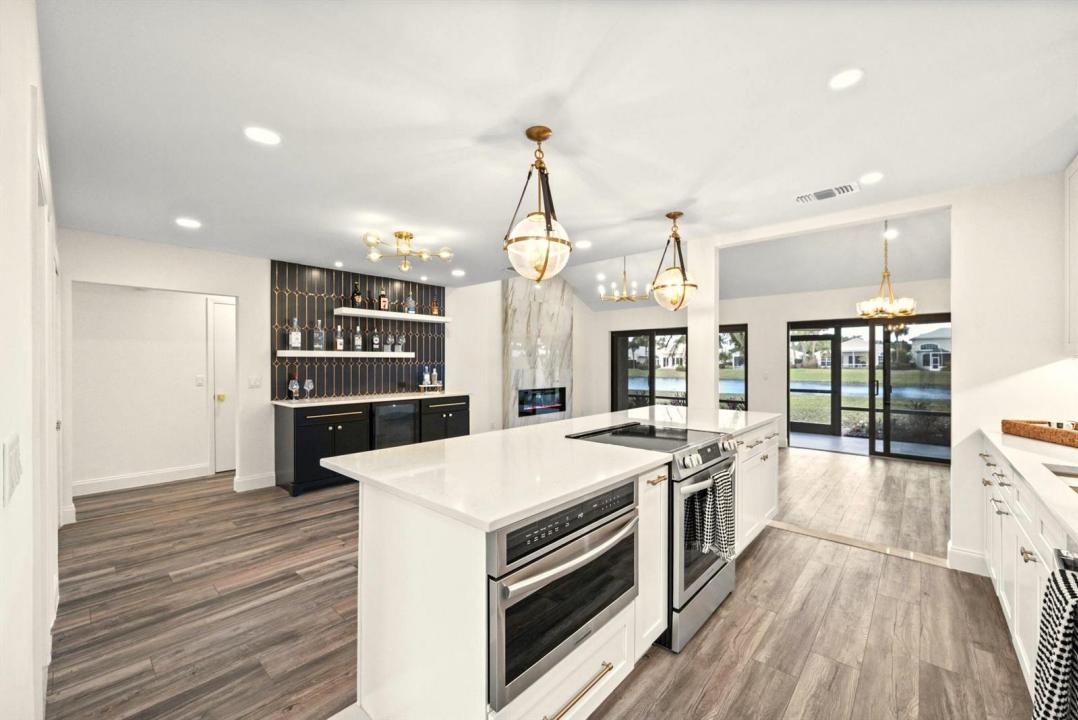
Located in the desirable Cape Pointe neighborhood of Jonathan's Landing, this beautifully renovated single-story villa offers an exceptional blend of modern design and effortless Florida living. Featuring 3 bedrooms and 2 bathrooms, the home has been completely transformed from top to bottom with high-end finishes and a timeless coastal aesthetic, creating a truly move-in-ready retreat. Professionally redesigned by Nikki Grace Designs. Inside, every detail has been thoughtfully updated, including new flooring, custom cabinetry, premium appliances, designer lighting, stylish fixtures, and hurricane-impact sliding glass doors that fill the home with natural light. The open layout flows seamlessly to a covered patio overlooking peaceful water views, providing the perfect setting for morning coffee or evening relaxation. Additional highlights include a private travertine courtyard, a car port and convenient outdoor storage. Residents of Cape Pointe also enjoy a nearby community pool, while Jonathan's Landing offers the opportunity for optional club membership with access to championship golf, tennis, pickleball, fitness facilities, dining, and a full-service marina. Ideally located in the heart of Jupiter, you're just minutes from pristine beaches, waterfront dining, shopping, and everything the area has to offer.
Località
3733 Cape Pointe Circle, Jupiter, Florida 33477, Stati Uniti
Caratteristiche delle proprietà
Proprietà
- Superficie dell'immobile:
129 m² (1.392 ft²) - Tipo: Non Ammobiliata
- Caratteristiche: Veranda Chiusa Da ZanzariereRipostiglioStanza Extra Per Usi VariPatioVialetto Di AccessoRipostiglioGuardarobe
- Località: Sull'acqua
Lotto/Terreno
- Superficie del terreno/lotto:
403 m² (4.339 ft²) - Descrizione del lotto: Recintato
Costruzione
- Anno di costruzione: 1982
- Tipo di tetto: Scandole "shingle" In CompositoTegole
- Costruzione: Costruzione In Calcestruzzo E Stucco
- esteriore: Stucco
Parcheggio/Garage
- Descrizione del garage: Garage Annesso
Camere da letto
- Camere da letto: 3
Stanze da bagno
- Numero totale di bagni: 2
- Bagni completi: 2
Altre stanze
- Tipologie di stanze: Lavanderia
- Descrizione cucina: Isola
- Elettrodomestici: LavatriceFornelloMicrondeForno A PareteFrigoriferoForno Autopulente ContinuoTritarifiutiAsciugatriceLavastoviglie
Caratteristiche interne
- Piani: Di LegnoPiastrelle Di Ceramica
- Soffitto: Soffitti A VoltaSoffitti Più Alti Della Misura Standard
- Bar:
Caratteristiche esterne
- Spazi esterni: Veranda Chiusa Da ZanzarierePatio
- Posti auto coperti: 2
Piscina e spa
- Piscina: Piscina Privata
Vista
- Caratteristiche: Vista Dell'acqua
Riscaldamento e raffreddamento
- Sistema di riscaldamento: ElettricoCentralizzato
- Impianto di climatizzazione: ElettricoImpianto Centralizzato Di Condizionamento Dell'aria
Media
- Telecomunicazione: Sistema Via Cavo Disponibile
- Altri servizi: FognaPubblicoCanalizzazione Disponibile Fuori SedeSistema Fognario Pubblico
comunitario
- Caratteristiche: E' Possibile Tenere Animali Domestici.PiscinaBarbecue Condominiale
Informazioni sugli istituti scolastici
- Scuola Media Superiore: Jupiter
- Scuola Media: Jupiter