
2.800.000 USD
Casa unifamiliare in vendita, 375 & 311 County Road 720, Clewiston, Florida 33440, Stati Uniti
- Numero MLSA12074441
- 7
- 5
626 m² (6.734 ft²)
Inserito da Antonio Perez PA
L'immobile Residenza monofamiliare situato all'indirizzo 375 & 311 County Road 720, Clewiston, Florida 33440, Stati Uniti è attualmente in vendita.Questa proprietà ha 7 camere, 5 bagni caratteristiche.
Descrizione
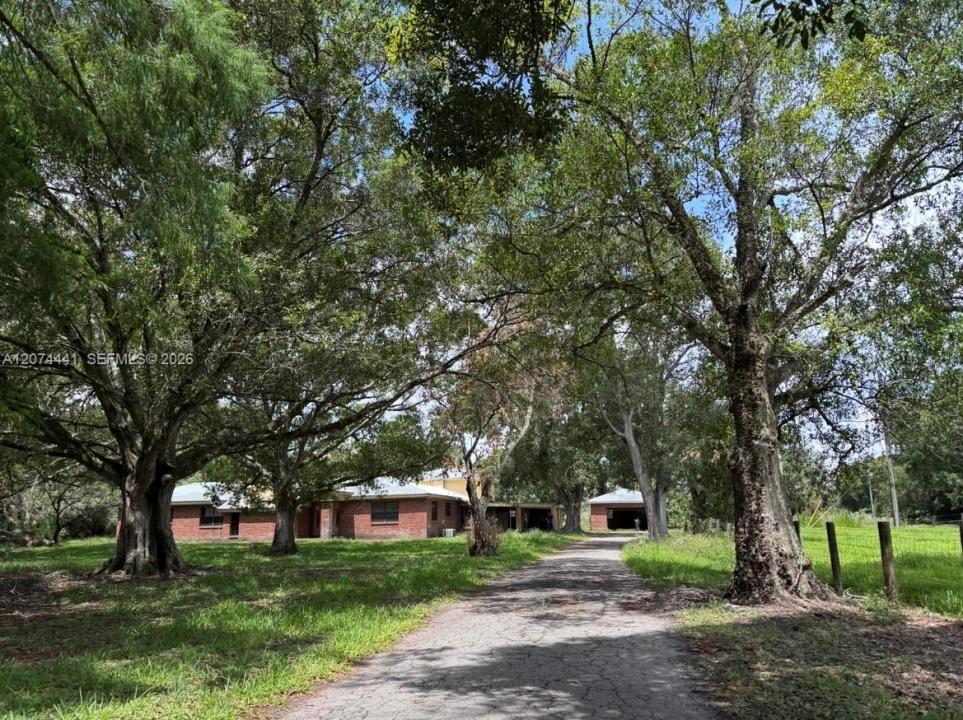
We are pleased to present an exceptional 35.75-acre estate in Hendry County, featuring two homes on separate parcels (Total 7 Bedrooms/5 Bathrooms for Purchase/Lease. Zoned Rural Residential. Situated moments from US Hwy 27 and under 2 miles from Clewiston, this fully fenced ranch—formerly a nursery and pasture—is ideal for equestrian and boutique farm use and within a Qualified Opportunity Zone (QOZ). Beyond the gated entry, a private road leads to the principal home on 35.10 acres, a second home on .65 acres, concrete pads perhaps ideal for barns or stables, and an income-producing palm tree farm. The main residence is a 4,302 SF, 4-bedroom, 3-bathroom mid-century home featuring cathedral ceilings, fireplaces, custom wood cabinetry, and unique tile details awaiting restoration. It includes central A/C, a metal roof, a carport, and a detached 2-car garage. The second residence is a 1986 CBS home offering 3 bedrooms, 2 bathrooms, and 2,432 SF under A/C. It boasts a welcoming front porch framed by mature live oaks and a screened back patio overlooking tranquil pastures. Both homes feature fireplaces, septic systems, and the rare benefit of both well and municipal water. Combining 6,734 SF of living space, this versatile property is perfect for horse lovers, recreation, or a hobby farm, offering endless potential to achieve a rustic farmhouse allure. Less than 2 miles from the City of Clewiston Golf Course near Lake Okeechobee. Call today for your private tour. Se habla Espanol
Località
375 & 311 County Road 720, Clewiston, Florida 33440, Stati Uniti
Caratteristiche delle proprietà
Proprietà
- Superficie dell'immobile:
626 m² (6.734 ft²) - Caratteristiche: Veranda Chiusa Da ZanzariereSpazio Per La PiscinaStanza Extra Per Usi VariGaragePortico ApertoPatioOfficinaVialetto Di AccessoRipostiglioCaminetto
- Altre strutture edilizie: Dépendance
Lotto/Terreno
- Superficie del terreno/lotto:
143.812 m² (1.547.977 ft²) - Descrizione del lotto: RecintatoSono Permessi I Cavalli
Costruzione
- Anno di costruzione: 1950
- Tipo di tetto: Di AlluminioTegole
- Costruzione: Conglomerato Di Cemento/blocchiMattoni
Parcheggio/Garage
- Descrizione del parcheggio: Parcheggio Per Ospiti
Camere da letto
- Camere da letto: 7
Stanze da bagno
- Numero totale di bagni: 5
- Bagni completi: 5
Caratteristiche interne
- Piani: Di LegnoPiastrelle Di Ceramica
- Soffitto: Soffitti A Volta
Caratteristiche esterne
- Spazi esterni: Veranda Chiusa Da ZanzarierePatio
- Vialetto di accesso: Passo Carraio Circolare
- Posti auto coperti: 2
Riscaldamento e raffreddamento
- Sistema di riscaldamento: ElettricoCentralizzato
- Servizio con acqua calda: Scaldabagno A Noleggio
- Impianto di climatizzazione: Impianto Centralizzato Di Condizionamento Dell'aria
Media
- Altri servizi: Pozzo NeroPozzo
comunitario
- Caratteristiche: E' Possibile Tenere Animali Domestici.