
2.800 USD
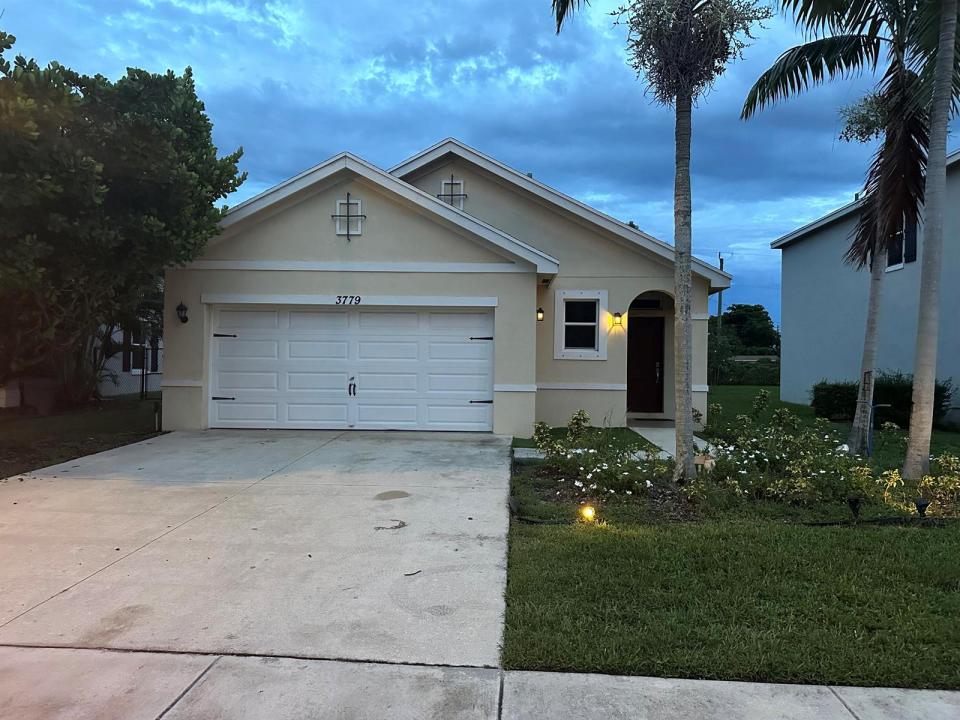
Casa unifamiliare in affitto, 3779 WHITNEY PARK Lane, Florida 33463, Stati Uniti
- Numero MLSB26075566
- 3
- 2
140 m² (1.504 ft²)
Inserito da Miramar Realty Group
L'immobile Residenza monofamiliare situato all'indirizzo 3779 WHITNEY PARK Lane, Florida 33463, Stati Uniti è attualmente in affitto.Questa proprietà ha 3 camere, 2 bagni caratteristiche.
Descrizione
LOCATION, LIFESTYLE & COMFORT! This inviting 3-bedroom, 2-bath, one-story single-family home is perfectly situated directly across from Bowman Park! Enjoy a modern kitchen, spacious living and dining areas, and a convenient laundry room with washer & dryer. Bedrooms feature carpet, while the rest of the home offers easy-care tile flooring. A 2-car garage and backyard with garden add valuable space and convenience. Step outside to enjoy Bowman Park's two lighted basketball courts, shaded playground, exercise area, walking/jogging paths with fitness stations, picnic gazebo, Little Free Library, huge open field, and parking lot. A fantastic place to call home! Enjoy the convenience of single-story living in a well-appointed home designed for comfort and everyday functionality. The modern kitchen provides a great setting for preparing meals and entertaining, while the open living and dining areas offer versatile space for relaxing or gathering. The dedicated laundry room includes a washer and dryer for added convenience. Three carpeted bedrooms provide comfortable retreats, with tile flooring throughout the remaining living areas for easy maintenance. The backyard garden creates an inviting outdoor space, and the 2-car garage offers secure parking and additional storage. With Bowman Park directly across the street, outdoor recreation, fitness, sports, and family-friendly amenities are just steps away. A wonderful opportunity to enjoy comfort, convenience, and an active lifestyle in a fantastic location.
Località
3779 WHITNEY PARK Lane, Florida 33463, Stati Uniti
Caratteristiche delle proprietà
Proprietà
- Superficie dell'immobile:
140 m² (1.504 ft²) - Tipo: Non Ammobiliata
- Caratteristiche: RipostiglioGaragePatioCamere Da Letto SeparateVialetto Di AccessoIlluminazione EsternaGuardarobe
Lotto/Terreno
- Superficie del terreno/lotto:
512 m² (5.510 ft²) - Descrizione del lotto: Marciapiedi
Costruzione
- Anno di costruzione: 2017
- Tipo di tetto: ComposizioneScandole "shingle" In CompositoTegole
- Costruzione: Blocco In Calcestruzzo Con MattoniCostruzione In Calcestruzzo E StuccoConglomerato Di Cemento/blocchi
- esteriore: Stucco
Parcheggio/Garage
- Descrizione del garage: Garage Annesso
Camere da letto
- Camere da letto: 3
Stanze da bagno
- Numero totale di bagni: 2
- Bagni completi: 2
Caratteristiche interne
- Finestre: Veneziane Alle FinestrePersiane Anti-uragano
- Piani: Piastrelle Di CeramicaMoquette
- Soffitto: Soffitti Più Alti Della Misura Standard
Caratteristiche esterne
- Spazi esterni: Patio
- Posti auto coperti:
Sicurezza
- Caratteristiche: Sistema AntincendioSistema Di Innaffiatura AntincendioRivelatore Di Fumo
Vista
- Caratteristiche: Sul Giardino
Riscaldamento e raffreddamento
- Sistema di riscaldamento: ElettricoCentralizzato
- Impianto di climatizzazione: ElettricoImpianto Centralizzato Di Condizionamento Dell'aria
Media
- Telecomunicazione: Sistema Via Cavo Disponibile
- Altri servizi: FognaCanalizzazione Disponibile Fuori SedeSistema Fognario Pubblico
comunitario
- Caratteristiche: BibliotecaBarbecue CondominialeSentiero Per Correre/andare In Bicicletta
Informazioni sugli istituti scolastici
- Scuola Media Superiore: John I Leonard
- Scuola Media: L C Swain
- Scuola Elementare: Greenacres