
USD4,950,000
Casa unifamiliare in vendita, 3828 Pine Lake Dr, Weston, Florida 33332, Stati Uniti
- Numero MLSA12070141
- 7
- 7
711 m² (7.657 ft²)
Inserito da Joseph Bograd Real Estate
L'immobile Residenza monofamiliare situato all'indirizzo 3828 Pine Lake Dr, Weston, Florida 33332, Stati Uniti è attualmente in vendita.Questa proprietà ha 7 camere, 7 bagni caratteristiche.
Descrizione
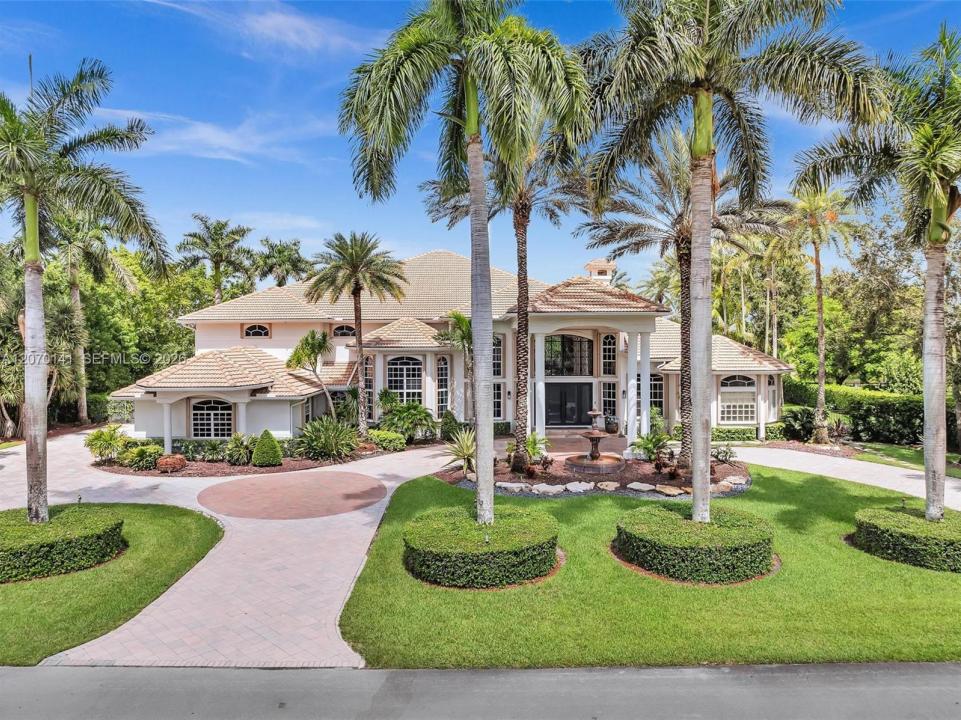
Welcome to one of Windmill Lake Estates' most exceptional luxury residences, where timeless elegance meets modern living. Nestled within one of Weston's most prestigious guard-gated communities, this meticulously maintained 7-bedroom, 6-full-bath, 1-half-bath estate offers over 7,600 square feet of thoughtfully designed living space. Created for both grand entertaining and everyday comfort, the home features a private executive office, movie theater, full bar, game and billiards room, fitness studio with sauna, soaring ceilings, elegant marble flooring, and dramatic architectural details throughout. At the heart of the home is a beautifully renovated chef's kitchen equipped with premium appliances, generous prep space, and seamless flow into the main living areas. Step outside to your own private resort, where lush tropical landscaping surrounds a sparkling pool, spa, and expansive outdoor entertaining spaces designed for year-round enjoyment. Located in the exclusive guard-gated community of Windmill Lake Estates, residents enjoy privacy, beautifully maintained surroundings, and convenient access to Weston Hills Country Club, top-rated A+ schools, upscale shopping, fine dining, parks, and major highways. This is more than a home, it's a lifestyle defined by luxury, privacy, comfort, and sophistication.
Località
3828 Pine Lake Dr, Weston, Florida 33332, Stati Uniti
Caratteristiche delle proprietà
Proprietà
- Superficie dell'immobile:
711 m² (7.657 ft²) - Caratteristiche: Stanza Extra Per Usi VariGarageVialetto Di AccessoGuardarobe
- Località: Sull'acqua
Lotto/Terreno
- Superficie del terreno/lotto:
4.247 m² (45.717 ft²)
Costruzione
- Anno di costruzione: 2004
- Tipo di tetto: Fornici
- Costruzione: Costruzione In Calcestruzzo E Stucco
Parcheggio/Garage
- Descrizione del garage: Garage Annesso
Camere da letto
- Camere da letto: 7
Stanze da bagno
- Numero totale di bagni: 7
- Bagni completi: 6
- Bagno di servizio: 1
Caratteristiche interne
- Piani: Marmo
- Soffitto: Soffitti Più Alti Della Misura Standard
Caratteristiche esterne
- Vialetto di accesso: Passo Carraio Circolare
- Posti auto coperti:
Piscina e spa
- Piscina: Interrata
Acqua e nautica
- sull'acqua: Ruscello
zona di ricreazione
- zona di ricreazione: SaunaPiscina
Sicurezza
- Caratteristiche: propDet.securityFeatures.fireAlarmServizio Di Pattugliamento
Vista
- Caratteristiche: Vista Sulla Piscina
Riscaldamento e raffreddamento
- Sistema di riscaldamento: Centralizzato
- Impianto di climatizzazione: Impianto Centralizzato Di Condizionamento Dell'aria
Media
- Altri servizi: Pozzo Neroramb.Municipal Water
comunitario
- Caratteristiche: Campo Da GolfE' Possibile Tenere Animali Domestici.Comunità Recintata
Informazioni sugli istituti scolastici
- Scuola Media Superiore: Cypress Bay
- Scuola Media: Falcon Cove
- Scuola Elementare: Manatee Bay