
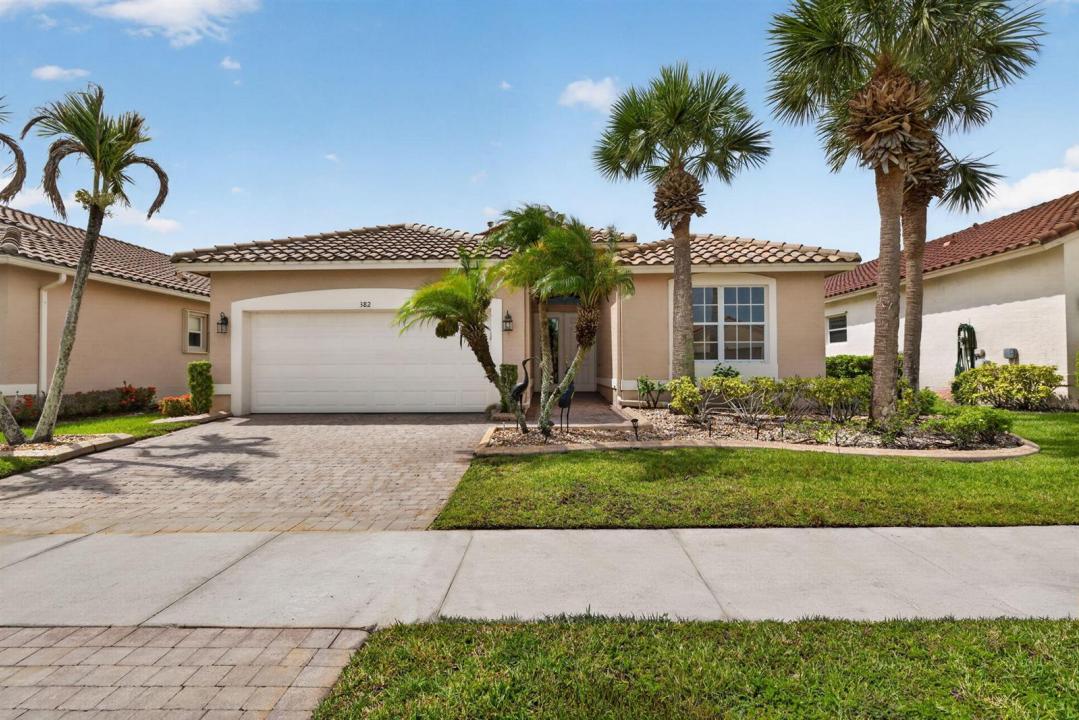
360.000 USD
Casa unifamiliare in vendita, 382 NW SPRINGVIEW Loop, Port St. Lucie, Florida 34986, Stati Uniti
- Numero MLSB26061901
- 3
- 2
160 m² (1.725 ft²)
Inserito da KW Reserve
L'immobile Residenza monofamiliare situato all'indirizzo 382 NW SPRINGVIEW Loop, Port St. Lucie, Florida 34986, Stati Uniti è attualmente in vendita.Questa proprietà ha 3 camere, 2 bagni caratteristiche.
Descrizione
Experience Resort-Style living in The Cascades, one of Port St. Lucie's premier Gated 55+ communities! Situated on a peaceful Lakefront lot, this beautifully maintained 3-bedroom, 2-bath home offers an open, light-filled floor plan with soaring ceilings, elegant architectural details, and tranquil water views. The spacious kitchen features granite countertops, abundant cabinetry, a natural gas range, and a breakfast nook overlooking the main living areas. The generous primary suite includes dual vanities, a soaking tub, separate shower, and spacious walk-in closet. Relax or entertain year-round on the covered, screened lanai with a natural gas hookup perfect for grilling while enjoying the serene lake setting. Additional highlights include a barrel tile roof, paver driveway, crown molding tile flooring throughout the main living areas, indoor laundry room, and a two-car garage. Residents enjoy an award-winning clubhouse featuring a resort-style pool and spa, fitness center, ballroom, tennis, pickleball, bocce, library, billiards, and an active social calendar. Conveniently located near shopping, dining, medical facilities, golf, and I-95, this home offers the best of Florida living.
Località
382 NW SPRINGVIEW Loop, Port St. Lucie, Florida 34986, Stati Uniti
Caratteristiche delle proprietà
Proprietà
- Superficie dell'immobile:
160 m² (1.725 ft²) - Caratteristiche: RipostiglioGaragePatioCamere Da Letto SeparateVialetto Di AccessoGuardarobe
- Località: Sull'acqua
Lotto/Terreno
- Superficie del terreno/lotto:
518 m² (5.576 ft²) - Descrizione del lotto: Marciapiedi
Costruzione
- Anno di costruzione: 2005
- Tipo di tetto: Fornici
- Costruzione: Costruzione In Calcestruzzo E Stucco
Parcheggio/Garage
- Descrizione del garage: Garage Annesso
Camere da letto
- Camere da letto: 3
Stanze da bagno
- Numero totale di bagni: 2
- Bagni completi: 2
Caratteristiche interne
- Piani: Terracotta
- Soffitto: Soffitti A Volta
Caratteristiche esterne
- Spazi esterni: Patio
- Posti auto coperti:
Piscina e spa
- Piscina: Piscina Privata
Sicurezza
- Caratteristiche: Servizio Di Pattugliamento
Vista
- Caratteristiche: Vista Sul LagoVista Dell'acqua
Riscaldamento e raffreddamento
- Sistema di riscaldamento: Centralizzato
- Impianto di climatizzazione: Ventilatore A SoffittoImpianto Centralizzato Di Condizionamento Dell'aria
Media
- Telecomunicazione: Sistema Via Cavo Disponibile
- Altri servizi: MetanoFognaPubblicoSistema Fognario Pubblico
comunitario
- Caratteristiche: Locali ComuniPiscinaBarCon Servizio Di SorveglianzaSala BiliardoCampi Da TennisComunità RecintataGuardiano Della Comunità RecintataSala FitnessCampo Da GolfE' Possibile Tenere Animali Domestici.Palestra CondominialeBiblioteca
Informazioni sugli istituti scolastici
- Scuola Media Superiore: Fort Pierce Central
- Scuola Media: Southern Oaks
- Scuola Elementare: West Gate