
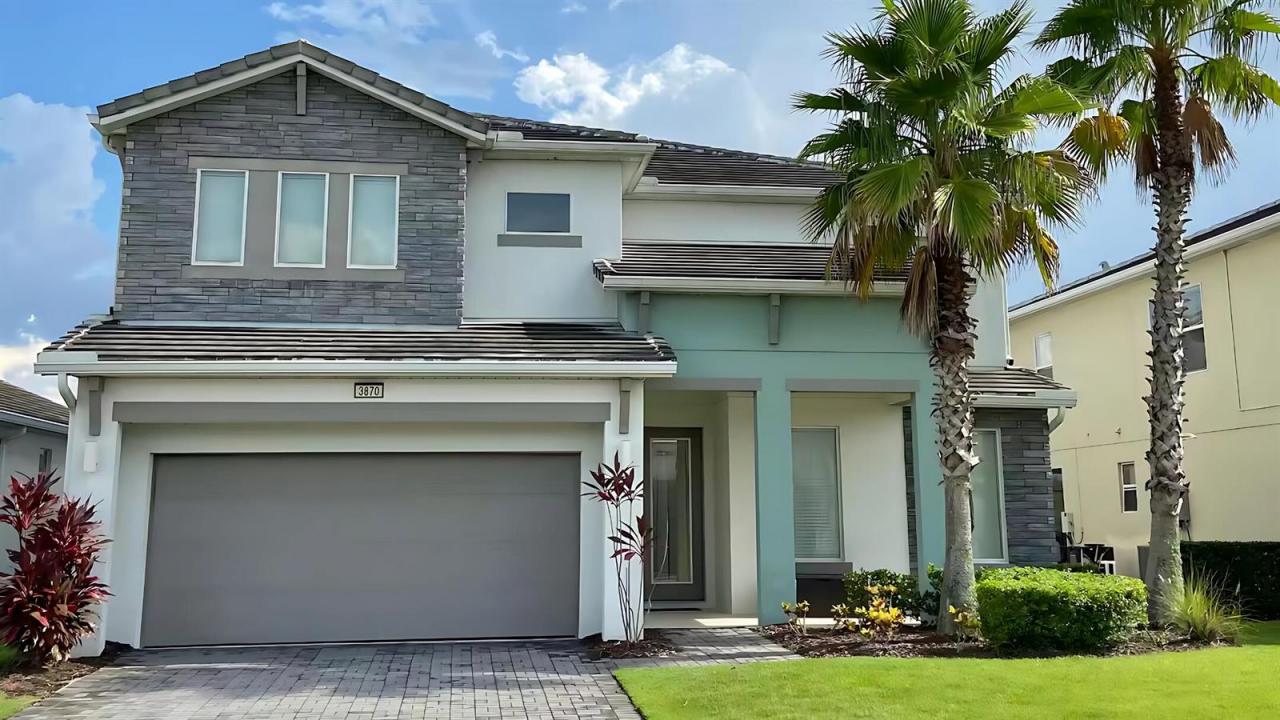
699.999 USD
Casa unifamiliare in vendita, 3870 Oakville Avenue, Kissimmee, Florida 34741, Stati Uniti
- Numero MLSB26047618
- 5
- 5
285 m² (3.067 ft²)
Inserito da IAD Real Estate
L'immobile Residenza monofamiliare situato all'indirizzo 3870 Oakville Avenue, Kissimmee, Florida 34741, Stati Uniti è attualmente in vendita.Questa proprietà ha 5 camere, 5 bagni caratteristiche.
Descrizione
MOTIVATED SELLER — ALL REASONABLE OFFERS WILL BE CONSIDERED! Welcome to 3870 Oakville Avenue, a turnkey, fully furnished resort home in the gated Sonoma Resort at Tapestry. Offering 5 bedrooms, 5 full bathrooms, and 3,067 square feet of living space, this property combines comfortable living with exceptional entertainment features. Enjoy a private home theater with two rows of reclining seats and ambient lighting. The garage is currently configured as a themed game room equipped with a pool table and air hockey, creating an additional space for fun and entertainment rather than vehicle parking. The open-concept living area features a contemporary fireplace wall and connects naturally to the kitchen, dining space, and outdoor living area. Two main-level bedrooms provide added convenience, while the remaining bedrooms offer privacy and flexibility for guests. Outside, enjoy a private screened pool and in-ground spa with covered patio space for relaxing after a day at the attractions. Furniture, décor, appliances, theater seating, and game-room equipment shown in the MLS photos are included. Owner occupancy and short-term rental use are permitted, subject to current HOA and governmental requirements. Conveniently located near Walt Disney World, Central Florida attractions, shopping, dining, and major roadways.
Località
3870 Oakville Avenue, Kissimmee, Florida 34741, Stati Uniti
Caratteristiche delle proprietà
Proprietà
- Superficie dell'immobile:
285 m² (3.067 ft²) - Tipo: Ammobiliato
- Caratteristiche: Stanza Extra Per Usi VariGarageBalconePatioVialetto Di AccessoRipostiglioGuardarobe
Lotto/Terreno
- Superficie del terreno/lotto:
622 m² (6.699 ft²)
Costruzione
- Anno di costruzione: 2015
- Stile: ContemporaneoModerno
- Costruzione: PietraConglomerato Di Cemento/blocchi
- esteriore: Stucco
Parcheggio/Garage
- Descrizione del garage: Garage Annesso
Camere da letto
- Camere da letto: 5
Stanze da bagno
- Numero totale di bagni: 5
- Bagni completi: 5
Altre stanze
- Tipologie di stanze: SoggiornoAtrio D'ingressoLavanderia
- Descrizione cucina: Isola
- Elettrodomestici: LavatriceFornelloMicrondeFrigoriferoAsciugatriceIce MakerLavastoviglie
Caratteristiche interne
- Piani: TerracottaMoquetteTerrazzo
- Soffitto: Soffitti A Volta
- Cornici: Mobiletti Dell'armadio
Caratteristiche esterne
- Spazi esterni: BalconePatio
- Posti auto coperti:
Piscina e spa
- Piscina: Piscina RiscaldataPiscina PrivataPiscina SeparataPiscina Com Hydromassagem
- Vasca idromassaggio: Interrata
zona di ricreazione
- zona di ricreazione: Vasca IdromassaggioVasca IdromassaggioPiscinaBarbeque
Sicurezza
- Caratteristiche: Guardiano
Vista
- Caratteristiche: Vista Sulla Piscina
Riscaldamento e raffreddamento
- Sistema di riscaldamento: ElettricoCentralizzato
- Impianto di climatizzazione: ElettricoImpianto Centralizzato Di Condizionamento Dell'aria
Media
- Telecomunicazione: Sistema Via Cavo Disponibile
- Altri servizi: FognaPubblicoCanalizzazione Disponibile Fuori SedeSistema Fognario Pubblico
comunitario
- Caratteristiche: Sala FitnessLocali ComuniE' Possibile Tenere Animali Domestici.PiscinaComunità RecintataPalestra CondominialePiscina Riscaldata