
2.895.000 USD
Casa a schiera in vendita, 3871 NE 23rd Avenue B, Lighthouse Point, Florida 33064, Stati Uniti
- Numero MLSF10545324
- 4
- 5
220 m² (2.367 ft²)
Inserito da One Sotheby's International Realty
L'immobile villetta a schiera situato all'indirizzo 3871 NE 23rd Avenue B, Lighthouse Point, Florida 33064, Stati Uniti è attualmente in vendita.Questa proprietà ha 4 camere, 5 bagni caratteristiche.
Descrizione
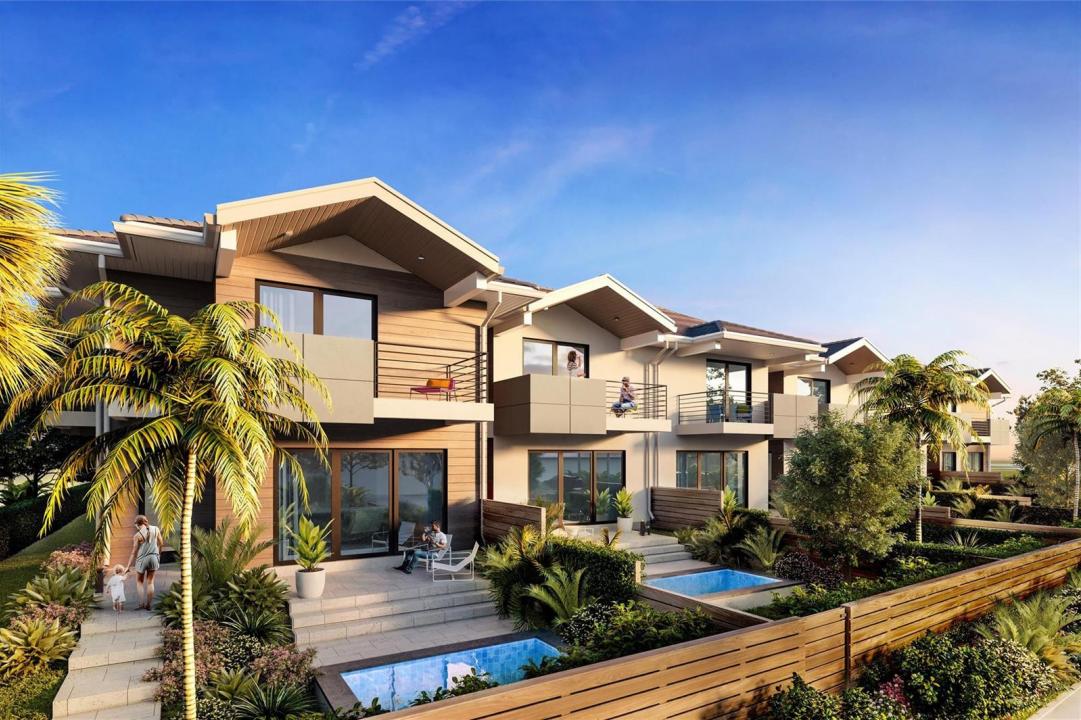
NUVO Lighthouse Point redefines attainable, modern coastal living with a thoughtful focus on wellness, design & location. Conceived by a new generation of forward-thinking builders, this boutique townhome community blends contemporary architecture, Safety, Smart home, clean lines, highly functional layouts ideal for today’s families & professionals. Select residences offer serene water views, while curated, wellness-inspired amenities including optional cold plunge and sauna packagess upport a balanced, vitality-driven lifestyle. Expected for completion in Q3 2026, NUVO sets a new benchmark for attainable, wellness-oriented coastal living. Community Features:• Gated enclave of just 12 townhomes, offering privacy and exclusivity• HOA includes landscaping, gated entry, and trash service Residence Features:• Expansive open floor plans with 10’ ceilings• Private balconies and private fenced patios with lush landscaping• High-end designer finishes and fixtures• Hurricane-impact windows and doors• Smart home integration• Private 2-car garages positioned on the interior street Optional Enhancements• Cold plunge and sauna wellness package
Località
3871 NE 23rd Avenue B, Lighthouse Point, Florida 33064, Stati Uniti
Caratteristiche delle proprietà
Proprietà
- Superficie dell'immobile:
220 m² (2.367 ft²) - Caratteristiche: GarageBalconePatioArea Lavanderia Nel Garage
Lotto/Terreno
- Descrizione del lotto: Recintato
Costruzione
- Anno di costruzione: 2026
- Condizione: In Costruzione
- Costruzione: Conglomerato Di Cemento/blocchi
Parcheggio/Garage
- Descrizione del parcheggio: Parcheggio Coperto
- Descrizione del garage: Garage AnnessoGarage Con Dispositivo Di Apertura Automatica
Camere da letto
- Camere da letto: 4
Stanze da bagno
- Numero totale di bagni: 5
- Bagni completi: 4
- Bagno di servizio: 1
Altre stanze
- Tipologie di stanze: SaloneSala Ricevimenti
- Descrizione cucina: Isola
- Elettrodomestici: LavatriceFornelloMicrondeFrigoriferoTritarifiutiAsciugatriceIce MakerLavastoviglie
- Descrizione della lavanderia: Area Lavanderia Nel Garage
Caratteristiche interne
- Piani: Terracotta
- Cornici: Mobiletti Dell'armadio
Caratteristiche esterne
- Spazi esterni: BalconePatio
- Posti auto coperti:
Sicurezza
- Caratteristiche: Rivelatore Di Fumo
Vista
- Caratteristiche: Vista Sulla PiscinaSul GiardinoVista Dell'acqua
Riscaldamento e raffreddamento
- Sistema di riscaldamento: Centralizzato
- Impianto di climatizzazione: Impianto Centralizzato Di Condizionamento Dell'aria
Media
- Telecomunicazione: Sistema Via Cavo Disponibile
comunitario
- Caratteristiche: Comunità Recintata