
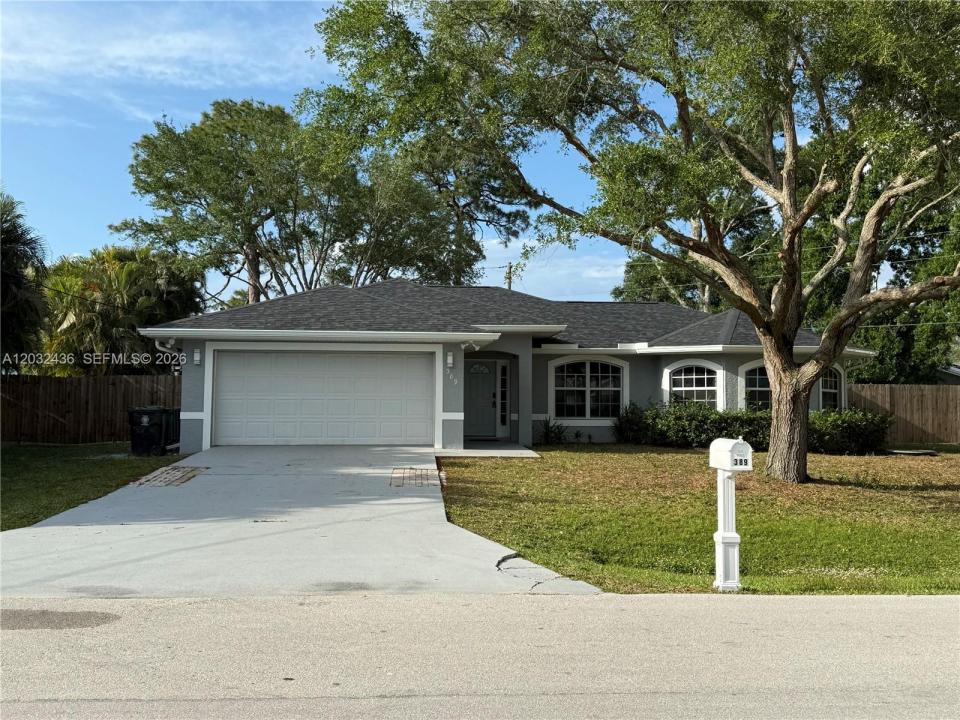
420.000 USD
Casa unifamiliare in vendita, 389 NE Surfside Ave, Port St. Lucie, Florida 34983, Stati Uniti
- Numero MLSA12032436
- 3
- 2
151 m² (1.625 ft²)
Inserito da Global Luxury Realty LLC
L'immobile Residenza monofamiliare situato all'indirizzo 389 NE Surfside Ave, Port St. Lucie, Florida 34983, Stati Uniti è attualmente in vendita.Questa proprietà ha 3 camere, 2 bagni caratteristiche.
Descrizione
Beautifully renovated 3-bedroom, 2-bath CBS construction home offering turnkey living on a quiet, well-maintained street. Situated on an oversized lot and connected to city water and sewer, this stunning residence features a spacious open-concept floor plan designed for modern living, highlighted by a brand-new roof installed in 2025.
The gourmet kitchen showcases custom wood cabinetry, elegant quartz countertops, and stainless steel appliances, seamlessly flowing into the main living and dining areas. Waterproof luxury vinyl plank flooring extends throughout the home, complemented by fully renovated bathrooms and fresh interior and exterior paint.
Additional features include a spacious 2-car garage and a large screened-in patio overlooking a huge backyard with plenty of room for all three pool, boat, RV, or future outdoor entertaining space. With no HOA restrictions, you’ll enjoy the freedom and flexibility to make the property your own.
Move-in ready and meticulously updated, this exceptional home combines style, comfort, and convenience in one outstanding package.
Località
389 NE Surfside Ave, Port St. Lucie, Florida 34983, Stati Uniti
Caratteristiche delle proprietà
Proprietà
- Superficie dell'immobile:
151 m² (1.625 ft²) - Tipo: Non Ammobiliata
- Caratteristiche: Veranda Chiusa Da ZanzariereSottotettoGaragePatioVialetto Di AccessoIlluminazione Esterna
- Altre strutture edilizie: Costruzione Supplementare / Tettoia
Lotto/Terreno
- Superficie del terreno/lotto:
1.255 m² (13.504 ft²) - Descrizione del lotto: Recintato
Costruzione
- Anno di costruzione: 2003
- Tipo di tetto: Tegole
- Condizione: Edificio Dopo Restauro
- Costruzione: Costruzione In Calcestruzzo E StuccoConglomerato Di Cemento/blocchi
Parcheggio/Garage
- Descrizione del garage: Garage AnnessoGarage Con Dispositivo Di Apertura Automatica
Camere da letto
- Camere da letto: 3
Stanze da bagno
- Numero totale di bagni: 2
- Bagni completi: 2
Caratteristiche interne
- Finestre: Veneziane Alle FinestrePersiane Anti-uragano
- Piani: Piastrelle Di CeramicaDi Vinile
Caratteristiche esterne
- Spazi esterni: Veranda Chiusa Da ZanzarierePatio
- Posti auto coperti:
Riscaldamento e raffreddamento
- Sistema di riscaldamento: Centralizzato
- Impianto di climatizzazione: Ventilatore A SoffittoImpianto Centralizzato Di Condizionamento Dell'aria
Media
- Altri servizi: Sistema Fognario Pubblico
comunitario
- Caratteristiche: E' Possibile Tenere Animali Domestici.