
400.000 USD
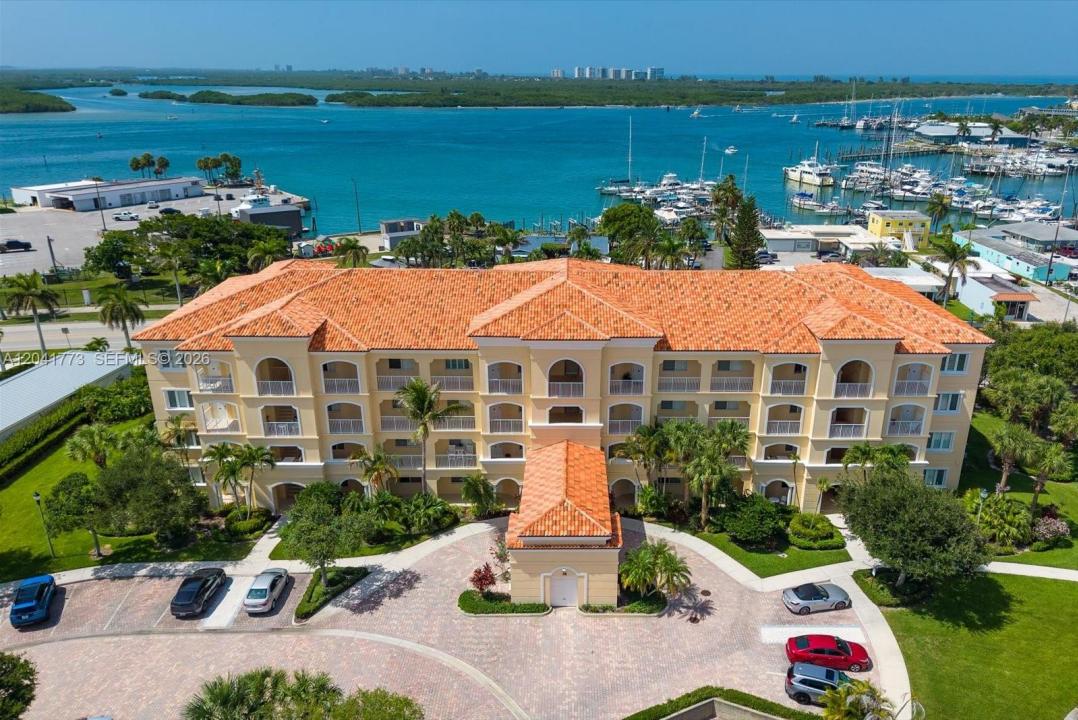
Appartamento in vendita, 38 Harbour Isle Dr E 104, Fort Pierce, Florida 34949, Stati Uniti
- Numero MLSA12041773
- 2
- 2
185 m² (1.989 ft²)
Inserito da List-A-House Realty, LLC
L'immobile Appartamento situato all'indirizzo 38 Harbour Isle Dr E 104, Fort Pierce, Florida 34949, Stati Uniti è attualmente in vendita.Questa proprietà ha 2 camere, 2 bagni caratteristiche.
Descrizione
NEARLY 2,000 SQ. FT. OF FIRST-FLOOR LIVING ON HUTCHINSON ISLAND! Discover the space and convenience of this 2-bedroom, 2-bath residence in Harbour Isle, offering an impressive 1,989 square feet and desirable first-floor access — no waiting for elevators.
The spacious split-bedroom floor plan features an oversized living and dining area, eat-in kitchen, generous primary suite with walk-in closets, and a bright Florida room offering additional space to relax, entertain, or enjoy your morning coffee.
Enjoy the Harbour Isle lifestyle with resort-style amenities including a heated pool and spa, clubhouse, fitness center, tennis, pickleball, bocce, walking paths, and an active social calendar. Just minutes from the beach, Fort Pierce Inlet, marinas, waterfront dining, shopping, and historic downtown Fort Pierce.
Furnishings may be available, making this an easy option for a full-time residence, seasonal getaway, or investment property. The unit may be rented immediately, providing added flexibility for buyers seeking income potential.
Spacious, convenient, and ideally located on Hutchinson Island — schedule your private showing and see everything Harbour Isle has to offer.
Località
38 Harbour Isle Dr E 104, Fort Pierce, Florida 34949, Stati Uniti
Caratteristiche delle proprietà
Proprietà
- Superficie dell'immobile:
185 m² (1.989 ft²) - Caratteristiche: Stanza Extra Per Usi VariCamere Da Letto SeparateGuardarobe
Costruzione
- Anno di costruzione: 2005
- Costruzione: Costruzione In Calcestruzzo E Stucco
Parcheggio/Garage
- Descrizione del parcheggio: Assegnato
Camere da letto
- Camere da letto: 2
Stanze da bagno
- Numero totale di bagni: 2
- Bagni completi: 2
Caratteristiche interne
- Finestre: Veneziane Alle Finestre
- Piani: Terracotta
- Soffitto: Soffitti Più Alti Della Misura Standard
Acqua e nautica
- Attività nautiche: Molo Di Approdo
Sicurezza
- Caratteristiche: Servizio Di Pattugliamento
Vista
- Caratteristiche: Sul Giardino
Riscaldamento e raffreddamento
- Sistema di riscaldamento: ElettricoCentralizzato
- Impianto di climatizzazione: Ventilatore A SoffittoElettricoImpianto Centralizzato Di Condizionamento Dell'aria
comunitario
- Caratteristiche: Locali ComuniE' Possibile Tenere Animali Domestici.Vasca IdromassaggioCampi Da TennisPalestra CondominialeBarbecue CondominialePorticcioloSentiero Per Correre/andare In BiciclettaPiscina Riscaldata