
1.980.000 USD
Azienda agricola in vendita, 3901 Wild Turkey Trail Trail, Okeechobee, Florida 34974, Stati Uniti
- Numero MLSR11166372
- 4
- 4
420 m² (4.521 ft²)
Inserito da RE/MAX Gold
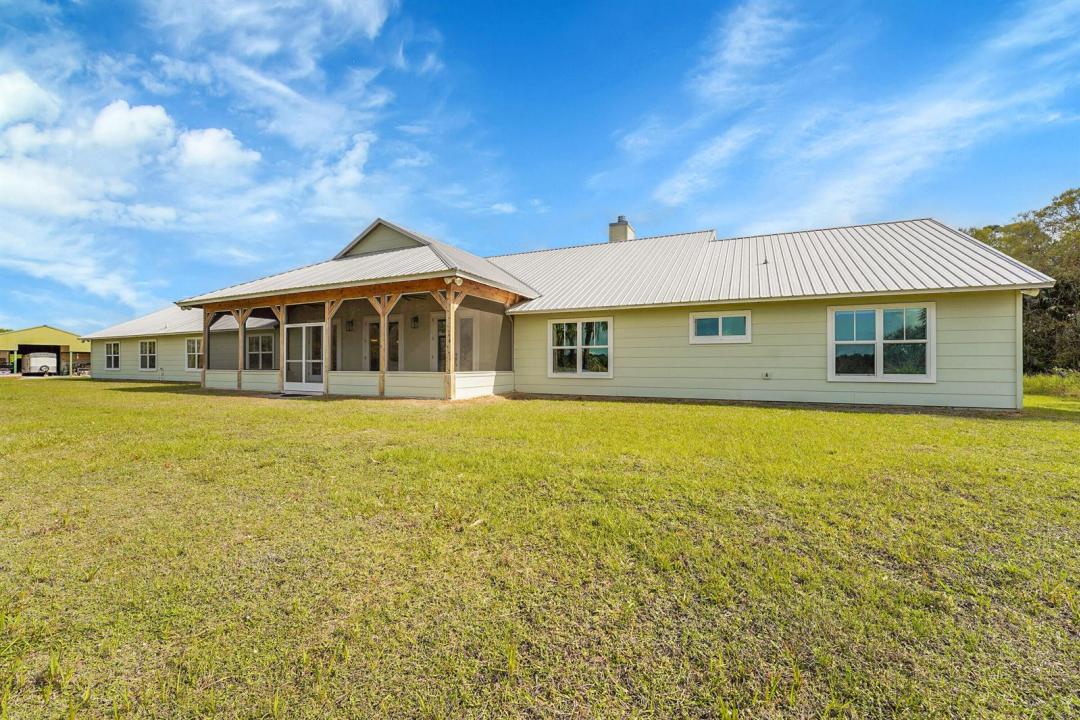
L'immobile fattoria situato all'indirizzo 3901 Wild Turkey Trail Trail, Okeechobee, Florida 34974, Stati Uniti è attualmente in vendita.Questa proprietà ha 4 camere, 4 bagni caratteristiche.
Descrizione
Country living with high level finishes you would normally see in a waterfront mansion.Fifteen Minutes west of Palm City sits this 20 Acre homesite with three paddocks of 5 acres each. This open floor plan home will not disappoint! Huge 1242 sq ft living room featuring wood tongue and groove ceiling peaking at 17'. Open, chef's kitchen features 60'' Bluestar gas range and double ovens, Sub-Zero refrigerator, Scotsman ice maker, butler pantry with full size freezer. A large 17' x 5' island includes abundant storage underneath. Perfect for entertaining. Home is pre-wired for smart home technology, audio/video, Dolby Atmos, and 400-amp service. A 48 Kw Standby generator capable of running both home and barn. An underground, 500-gallon propane tank and A 50-amp hookup for motorhome. Two primary suites, Upgraded insulation ensures incredibly low monthly electric usage and bill. A 40' x 60' insulated barn with living quarters, as well, for any workers coming in with dedicated full bathroom, laundry, common area, and electrical.
Località
3901 Wild Turkey Trail Trail, Okeechobee, Florida 34974, Stati Uniti
Caratteristiche delle proprietà
Proprietà
- Superficie dell'immobile:
420 m² (4.521 ft²) - Tipo: Non Ammobiliata
- Caratteristiche: Veranda Chiusa Da ZanzariereSpazio Per La PiscinaStanza Extra Per Usi VariAllacciamento LavatriceRipostiglioSottotettoGaragePatioRipostiglioScale Pieghevoli Per AtticoGuardarobe
- Altre strutture edilizie: Fienile
Lotto/Terreno
- Descrizione del lotto: RecintatoLotto Irregolare
Costruzione
- Anno di costruzione: 2020
- Tipo di tetto: Metallo
- Costruzione: Costruzione In Calcestruzzo E StuccoConglomerato Di Cemento/blocchi
Parcheggio/Garage
- Descrizione del garage: Garage Annesso
Camere da letto
- Camere da letto: 4
Stanze da bagno
- Numero totale di bagni: 4
- Bagni completi: 3
- Bagno di servizio: 1
Altre stanze
- Tipologie di stanze: Stanze Del Personale Di ServizioSala Di RicreazioneStanza Della Televisione/Libreria/StudioCamere Per Ospiti/personale Di ServizioMedia RoomStanza Dei GiochiLavanderia
- Descrizione cucina: Isola
- Elettrodomestici: Addolcitore D'acqua FornelloMicrondeFrigoriferoIce MakerLavastoviglie Purificatore Dell'acqua
Caratteristiche interne
- Piani: Piastrelle Di Ceramica
- Soffitto: Soffitti A VoltaSoffitti Più Alti Della Misura Standard
Caratteristiche esterne
- Spazi esterni: Veranda Chiusa Da ZanzarierePatio
- Posti auto coperti: 4
Sicurezza
- Caratteristiche: Rivelatore Di Fumo
Equitazione / Agricoltura
- Strutture: Fienile
Riscaldamento e raffreddamento
- Sistema di riscaldamento: ElettricoCentralizzato
- Impianto di climatizzazione: ElettricoImpianto Centralizzato Di Condizionamento Dell'aria
Media
- Altri servizi: Sistema Fognario/fossa SetticaPozzo NeroPozzo
comunitario
- Caratteristiche: E' Possibile Tenere Animali Domestici.
Informazioni sugli istituti scolastici
- Scuola Media Superiore: South Fork
- Scuola Media: Indiantown
- Scuola Elementare: Warfield