
725.000 USD
Casa unifamiliare in vendita, 3929 LOWSON Boulevard, Delray Beach, Florida 33445, Stati Uniti
- Numero MLSB26066682
- 2
- 2
135 m² (1.449 ft²)
Inserito da RE/MAX Prestige Realty/Wellington
L'immobile Residenza monofamiliare situato all'indirizzo 3929 LOWSON Boulevard, Delray Beach, Florida 33445, Stati Uniti è attualmente in vendita.Questa proprietà ha 2 camere, 2 bagni caratteristiche.
Descrizione
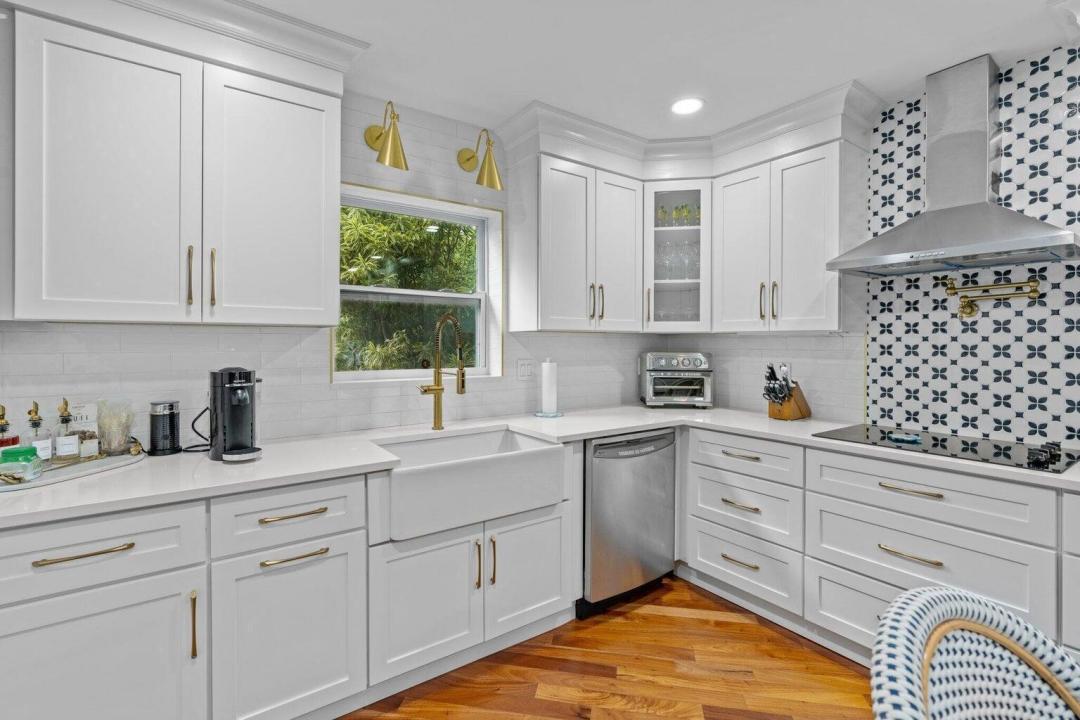
This stunning 2-bedroom, 2-bathroom home sits on nearly ½ an acre in the highly desirable Sherwood Park neighborhood of Delray Beach. Beautiful hardwood floors flow throughout, while the chef-inspired kitchen features premium appliances, custom white shaker cabinetry, quartz countertops, and a custom high-top dining table. Both bedrooms feature walk-in California Closets, and the beautifully designed marble bathroom adds another touch of luxury. Outside is where this property truly sets itself apart. The expansive lot offers incredible possibilities—bring your boat, RV, and all your toys! There's plenty of room for a pool, outdoor entertaining, or the potential to expand the home. With NO HOA, the sky is the limit! All of this just 8 minutes from vibrant Atlantic Avenue and some of Delray Beach's best dining, shopping, entertainment, and nightlife. Nearly ½ an acre, NO HOA, and an unbeatable Delray Beach location—opportunities like this are hard to find!
Località
3929 LOWSON Boulevard, Delray Beach, Florida 33445, Stati Uniti
Caratteristiche delle proprietà
Proprietà
- Superficie dell'immobile:
135 m² (1.449 ft²) - Tipo: Non Ammobiliata
- Caratteristiche: RipostiglioStanza Extra Per Usi VariGaragePatioCamere Da Letto SeparateArea Lavanderia Nel GarageGuardarobe
- Località: Sull'acqua
Lotto/Terreno
- Superficie del terreno/lotto:
1.486 m² (15.998 ft²) - Descrizione del lotto: Recintato
Costruzione
- Anno di costruzione: 1969
- Tipo di tetto: Scandole "shingle" In CompositoTegole
- Condizione: RistrutturatoEdificio Dopo Restauro
- Costruzione: Costruzione In Calcestruzzo E Stucco
- esteriore: Stucco
Parcheggio/Garage
- Descrizione del garage: Garage AnnessoGarage Con Dispositivo Di Apertura Automatica
Camere da letto
- Camere da letto: 2
Stanze da bagno
- Numero totale di bagni: 2
- Bagni completi: 2
Altre stanze
- Tipologie di stanze: SoggiornoLavanderia
- Descrizione cucina: Isola
- Elettrodomestici: Scaldabagno ElettricoLavatriceMicrondeForno A PareteFrigoriferoForno Autopulente ContinuoTritarifiutiAsciugatriceIce MakerLavastoviglie
- Descrizione della lavanderia: Area Lavanderia Nel Garage
Caratteristiche interne
- Piani: TerracottaDi Legno
- Cornici: Mobiletti Dell'armadio
Caratteristiche esterne
- Spazi esterni: Patio
- Posti auto coperti:
Acqua e nautica
- sull'acqua: Canale
Sicurezza
- Caratteristiche: Rivelatore Di Fumo
Vista
- Caratteristiche: Vista CanaleVista Sul Campo Da Golf
Riscaldamento e raffreddamento
- Sistema di riscaldamento: Centralizzato
- Impianto di climatizzazione: Impianto Centralizzato Di Condizionamento Dell'aria
Media
- Telecomunicazione: Sistema Via Cavo Disponibile
- Altri servizi: FognaPubblicoCanalizzazione Disponibile Fuori SedeSistema Fognario Pubblico
comunitario
- Caratteristiche: E' Possibile Tenere Animali Domestici.
Informazioni sugli istituti scolastici
- Scuola Media Superiore: Atlantic
- Scuola Media: Carver; G.W.