
2.100.000 USD
Casa unifamiliare in vendita, 392 Coconut Cir, Weston, Florida 33326, Stati Uniti
- Numero MLSA12047276
- 5
- 4
449 m² (4.828 ft²)
Inserito da Green Realty Properties Inc.
L'immobile Residenza monofamiliare situato all'indirizzo 392 Coconut Cir, Weston, Florida 33326, Stati Uniti è attualmente in vendita.Questa proprietà ha 5 camere, 4 bagni caratteristiche.
Descrizione
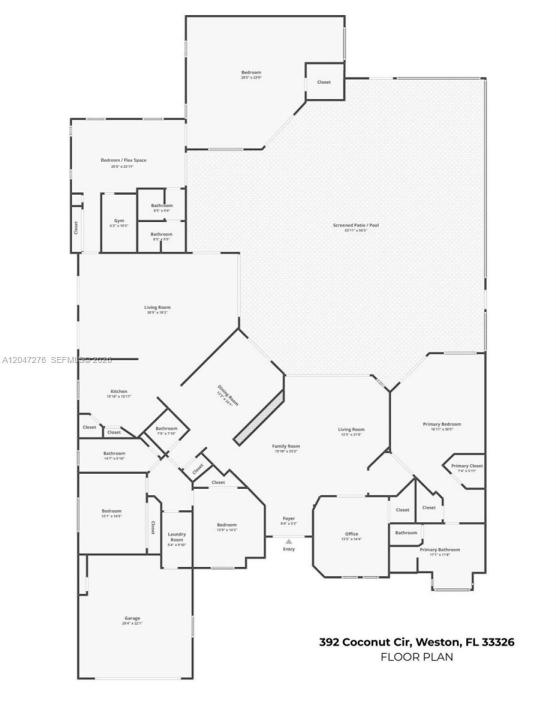
Exceptional 5 bed, 3.5 bath home offering 4,828 sq ft on a spectacular 16,732 sq ft corner lot in the gated Palm Island community of Weston. One of the community's largest homes, the expanded floor plan offers exceptional space and privacy with multiple living & dining areas and triple split bedroom plan. Kitchen features Sub-Zero, Dacor & U-Line appliances, Amadeus granite counters & backsplash and generous cabinetry. Spacious primary suite overlooks the pool and includes a beautifully appointed en-suite bath with Jacuzzi soaking tub, rainfall shower, Toto fixtures & Italian porcelain tile. A standout feature is the private wellness wing with a Finnish Western Red Cedar sauna, dedicated fitness room, full bath and an expansive 700 sq ft bedroom/flex space with direct access to the outdoor area. This private and flexible portion of the home offers wonderful possibilities for extended family, guests, home office, studio or additional living space. Outside, the screened patio surrounds a heated saltwater pool and spa with Diamond Brite finish, Moonstone coping and an expansive tiled deck, professionally landscaped grounds, app controlled irrigation and landscape lighting. Additional features include Bang & Olufsen sound, custom closets, Lutron Caseta smart lighting, Google cameras, ADT security, Nest smart features, Tesla EV charger, Garage-Tec storage sys & accordion shutters. Zoned for Weston schools and conveniently located near parks, shopping, dining and houses of worship.
Località
392 Coconut Cir, Weston, Florida 33326, Stati Uniti
Caratteristiche delle proprietà
Proprietà
- Superficie dell'immobile:
449 m² (4.828 ft²) - Caratteristiche: Stanza Extra Per Usi VariGaragePatioCamere Da Letto SeparateGuardarobe
Lotto/Terreno
- Superficie del terreno/lotto:
1.554 m² (16.732 ft²)
Costruzione
- Anno di costruzione: 1991
- Costruzione: Costruzione In Calcestruzzo E Stucco
Parcheggio/Garage
- Descrizione del garage: Garage Annesso
Camere da letto
- Camere da letto: 5
Stanze da bagno
- Numero totale di bagni: 4
- Bagni completi: 3
- Bagno di servizio: 1
Caratteristiche interne
- Finestre: Persiane Anti-uragano
- Piani: Di Legno
- Cornici: Mobiletti Dell'armadio
- Bar: Bar Con Levello
Caratteristiche esterne
- Spazi esterni: Patio
- Vialetto di accesso: Passo Carraio Circolare
- Posti auto coperti:
Piscina e spa
- Piscina: Piscina RiscaldataInterrata
- Vasca idromassaggio: Interrata
zona di ricreazione
- zona di ricreazione: SaunaVasca IdromassaggioPiscina
Vista
- Caratteristiche: Sul Giardino
Riscaldamento e raffreddamento
- Sistema di riscaldamento: Centralizzato
- Impianto di climatizzazione: Ventilatore A SoffittoImpianto Centralizzato Di Condizionamento Dell'aria
Media
- Altri servizi: Sistema Fognario Pubblico
comunitario
- Caratteristiche: E' Possibile Tenere Animali Domestici.Comunità Recintata
Informazioni sugli istituti scolastici
- Scuola Media Superiore: Cypress Bay
- Scuola Media: Tequesta Trace
- Scuola Elementare: Indian Trace