
492.374 USD
Casa unifamiliare in vendita, 393 SE RANCH OAK Circle, Port St. Lucie, Florida 34984, Stati Uniti
- Numero MLSB26075351
- 4
- 3
222 m² (2.394 ft²)
Inserito da Taylor Morrison Realty of Florida
L'immobile Residenza monofamiliare situato all'indirizzo 393 SE RANCH OAK Circle, Port St. Lucie, Florida 34984, Stati Uniti è attualmente in vendita.Questa proprietà ha 4 camere, 3 bagni caratteristiche.
Descrizione
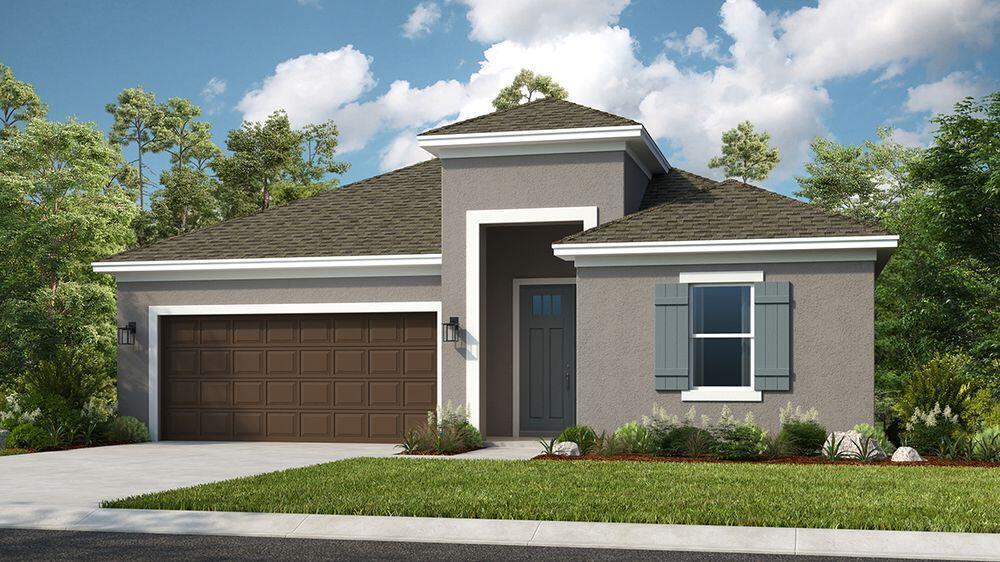
What's Special: Dedicated Study | Covered Patio | No Rear Neighbors | South Facing Lot. New Construction - March Completion! Built by America's Most Trusted Home Builder. Welcome to the Grenada at 393 SE Ranch Oak Circle in Veranda Oaks! This charming new one-story home offers four bedrooms, three bathrooms, a private study, and a spacious two-car garage. At the heart of the home, the gourmet kitchen shines with a large island, walk-in pantry, and seamless flow into the casual dining area and expansive great room. The private primary suite is tucked away for added comfort and features a spacious bathroom and generous walk-in closet, while three secondary bedrooms offer flexibility. Photos are for representative purposes only. MLS#B26075351 A new home opportunity awaits at Veranda Oaks in Port St. Lucie. Conveniently located near the Martin County line with easy access to the Florida Turnpike, you're close to beaches, recreation, shopping, medical facilities, and Treasure Coast attractions. This gated 56 acre community features two lakes and an amenity center with a pool, cabana, dog park, playground, and covered seating. Additional Highlights Include: Impact windows, tray ceiling pkg, pocket sliding door at great room, 8' interior doors, interior door at primary closet to laundry, and outdoor kitchen rough-in.
Località
393 SE RANCH OAK Circle, Port St. Lucie, Florida 34984, Stati Uniti
Caratteristiche delle proprietà
Proprietà
- Superficie dell'immobile:
222 m² (2.394 ft²) - Tipo: Non Ammobiliata
- Caratteristiche: RipostiglioSpazio Per La PiscinaGaragePatioVialetto Di AccessoAllacciamento LavatriceGuardarobe
Costruzione
- Anno di costruzione: 2027
- Tipo di tetto: Scandole "shingle" In CompositoTegole
- Condizione: Nuova Costruzione
- Costruzione: Costruzione In Calcestruzzo E StuccoCostruzione In Lastre
Parcheggio/Garage
- Descrizione del garage: Garage Annesso
Camere da letto
- Camere da letto: 4
Stanze da bagno
- Numero totale di bagni: 3
- Bagni completi: 3
Altre stanze
- Tipologie di stanze: Stanza Della Televisione/Libreria/StudioSalone
- Descrizione cucina: Isola
- Elettrodomestici: FornelloMicrondeForno A PareteForno Autopulente ContinuoLavastoviglie
Caratteristiche interne
- Piani: Di VinileMoquette
- Soffitto: Soffitti Più Alti Della Misura Standard
Caratteristiche esterne
- Spazi esterni: Patio
- Posti auto coperti:
Piscina e spa
- Piscina: Piscina Privata
Sicurezza
- Caratteristiche: Rivelatore Di Fumo
Vista
- Caratteristiche: Vista Dell'acqua
Riscaldamento e raffreddamento
- Sistema di riscaldamento: Centralizzato
- Impianto di climatizzazione: Impianto Centralizzato Di Condizionamento Dell'aria
Media
- Altri servizi: FognaPubblicoServizi SotterraneiSistema Fognario Pubblico
comunitario
- Caratteristiche: E' Possibile Tenere Animali Domestici.PiscinaComunità Recintata