
7.200 USD
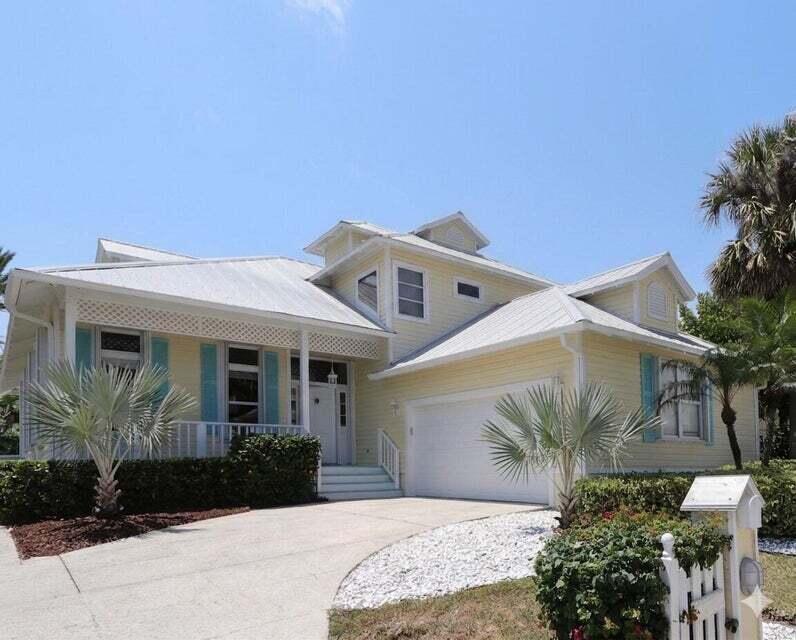
Casa unifamiliare in affitto, 400 Seaside Lane, Juno Beach, Florida 33408, Stati Uniti
- Numero MLSB26052793
- 3
- 4
241 m² (2.598 ft²)
Inserito da Illustrated Properties
L'immobile Residenza monofamiliare situato all'indirizzo 400 Seaside Lane, Juno Beach, Florida 33408, Stati Uniti è attualmente in affitto.Questa proprietà ha 3 camere, 4 bagni caratteristiche.
Descrizione
This exceptional 3 bed, 3.5 bath sf home is available furnished OR unfurnished July 15 and features spacious pool in private backyard setting just steps away from the sand on Juno Beach!, The home feature high ceilings, lots of natural light, soaring vaulted ceilings, an open-concept layout with a spacious first floor master suite, abundant natural light, refreshing ocean breezes throughout, updated kitchen overlooking the great room and expansive covered patio/pool. Ideally situated across from the picturesque Pelican Lake walking trail, this beautifully maintained home captures the essence of relaxed coastal living. Bright and inviting, the residence features creating the perfect setting for relaxing or entertaining. Residents enjoy convenient access to nearby parks, a playground, bocce ball courts, basketball courts, and of course, the beach just steps away. Offered furnished or unfurnished, this home provides the flexibility to fit your lifestyle. Located in one of South Florida's most treasured coastal communities, Juno Beach is known for its laid-back atmosphere, pristine shoreline, and extensive preserved natural areas. Additional highlights include spacious living areas and a brand-new roof scheduled for completion in July 2026, making this an exceptional opportunity to enjoy one of Palm Beach County's most sought-after beachside neighborhoods.
Località
400 Seaside Lane, Juno Beach, Florida 33408, Stati Uniti
Caratteristiche delle proprietà
Proprietà
- Superficie dell'immobile:
241 m² (2.598 ft²) - Tipo: Ammobiliato
- Caratteristiche: RipostiglioStanza Extra Per Usi VariGaragePatioCamere Da Letto SeparateVialetto Di AccessoGuardarobe
- Località: Accesso Alla Spiaggia
Lotto/Terreno
- Superficie del terreno/lotto:
639 m² (6.873 ft²) - Descrizione del lotto: RecintatoLotto D'angolo
Costruzione
- Anno di costruzione: 1990
- Tipo di tetto: Metallo
- Costruzione: Struttura
Parcheggio/Garage
- Descrizione del garage: Garage AnnessoGarage Con Dispositivo Di Apertura Automatica
Camere da letto
- Camere da letto: 3
Stanze da bagno
- Numero totale di bagni: 4
- Bagni completi: 3
- Bagno di servizio: 1
Caratteristiche interne
- Finestre: Veneziane Alle FinestreSerrande ElettricheVetri OscuratiPersiane Anti-uragano
- Piani: TerracottaDi LegnoPiastrelle Di CeramicaDi Vinile
- Soffitto: Soffitti A VoltaSoffitti Più Alti Della Misura Standard
Caratteristiche esterne
- Spazi esterni: Patio
- Posti auto coperti:
Piscina e spa
- Piscina: Piscina PrivataDoccia All'aperto
zona di ricreazione
- zona di ricreazione: PiscinaBarbeque
Sicurezza
- Caratteristiche: Rivelatore Di Fumo
Vista
- Caratteristiche: Vista Sul LagoVista Sulla PiscinaVista Dell'acqua
Riscaldamento e raffreddamento
- Sistema di riscaldamento: ElettricoCentralizzato
- Impianto di climatizzazione: Ventilatore A SoffittoElettricoImpianto Centralizzato Di Condizionamento Dell'aria
Media
- Telecomunicazione: Sistema Via Cavo Disponibile
- Altri servizi: FognaCanalizzazione Disponibile Fuori SedeSistema Fognario Pubblico
comunitario
- Caratteristiche: E' Possibile Tenere Animali Domestici.Piscina
Informazioni sugli istituti scolastici
- Scuola Media Superiore: William T Dwyer
- Scuola Media: Howell L. Watkins