
599.900 USD
Casa a schiera in vendita, 405 NW 17th Street, Fort Lauderdale, Florida 33311, Stati Uniti
- Numero MLSB26060426
- 3
- 3
171 m² (1.844 ft²)
Inserito da Bergman Realty Group
L'immobile villetta a schiera situato all'indirizzo 405 NW 17th Street, Fort Lauderdale, Florida 33311, Stati Uniti è attualmente in vendita.Questa proprietà ha 3 camere, 3 bagni caratteristiche.
Descrizione
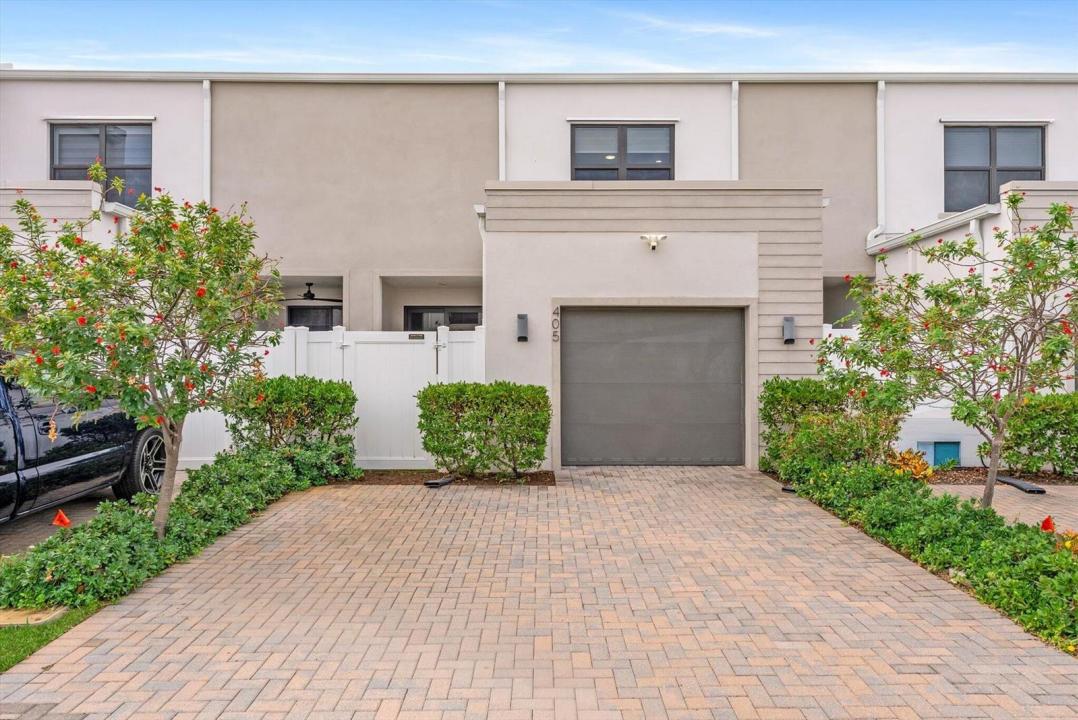
Welcome to Gardenia Park! Skip the wait for new construction—this beautifully upgraded "Like New" 2022 townhome offers the perfect blend of modern design, quality upgrades, and low-maintenance living. Featuring 3 bedrooms, 2.5 baths, and a spacious loft ideal for a second living area, home office, or playroom. This home boasts 10-foot ceilings, an open-concept layout, and a beautifully appointed kitchen with a pantry and upgraded stainless steel appliances. Thoughtful upgrades include laminate flooring upstairs and on the stairs, custom closet systems, LED recessed lighting, smart light switches, modern custom window treatments, complete/FULL IMPACT Windows and Doors, a UV air purification system for the A/C, epoxy-coated garage floor, and a newer top-load washer and dryer. Enjoy your private fenced patio with covered seating area finished with low-maintenance turf. Complete with a 1-car garage, 2-car paved driveway. Enjoy access to the community pool and covered playground. Conveniently located just minutes from downtown Fort Lauderdale, Las Olas, beaches, shopping, dining, and major highways. Move-in ready and loaded with upgrades—this is one you don't want to miss!
Località
405 NW 17th Street, Fort Lauderdale, Florida 33311, Stati Uniti
Caratteristiche delle proprietà
Proprietà
- Superficie dell'immobile:
171 m² (1.844 ft²) - Tipo: Non Ammobiliata
- Caratteristiche: RipostiglioGaragePatioVialetto Di AccessoRipostiglio
Lotto/Terreno
- Superficie del terreno/lotto:
206 m² (2.222 ft²)
Costruzione
- Anno di costruzione: 2022
- Tipo di tetto: Tegola Piana
- Tipo di tetto: Piano
- Condizione: RistrutturatoEdificio Dopo Restauro
- Costruzione: Costruzione In Lastre
- esteriore: Stucco
Parcheggio/Garage
- Descrizione del parcheggio: Sulla StradaParcheggio Per Ospiti
- Descrizione del garage: Garage AnnessoGarage Con Dispositivo Di Apertura Automatica
Camere da letto
- Camere da letto: 3
Stanze da bagno
- Numero totale di bagni: 3
- Bagni completi: 2
- Bagno di servizio: 1
Altre stanze
- Descrizione cucina: Isola
- Elettrodomestici: Scaldabagno ElettricoLavatriceFornelloMicrondeForno A PareteFrigoriferoForno Autopulente ContinuoTritarifiutiAsciugatriceIce MakerLavastoviglie
Caratteristiche interne
- Piani: TerracottaDi Legno
Caratteristiche esterne
- Spazi esterni: Patio
- Posti auto coperti:
Piscina e spa
- Piscina: Piscina Privata
Sicurezza
- Caratteristiche: Rivelatore Di Fumo
Riscaldamento e raffreddamento
- Sistema di riscaldamento: ElettricoCentralizzato
- Impianto di climatizzazione: Ventilatore A SoffittoElettricoImpianto Centralizzato Di Condizionamento Dell'aria
Media
- Telecomunicazione: Sistema Via Cavo Disponibile
- Altri servizi: FognaPubblicoCanalizzazione Disponibile Fuori SedeSistema Fognario Pubblico
comunitario
- Caratteristiche: E' Possibile Tenere Animali Domestici.Piscina