
339.000 USD
Appartamento in vendita, 410 Lakeview Drive 103, Weston, Florida 33326, Stati Uniti
- Numero MLSB26050956
- 2
- 2
117 m² (1.256 ft²)
Inserito da Town Real Estate
L'immobile Appartamento situato all'indirizzo 410 Lakeview Drive 103, Weston, Florida 33326, Stati Uniti è attualmente in vendita.Questa proprietà ha 2 camere, 2 bagni caratteristiche.
Descrizione
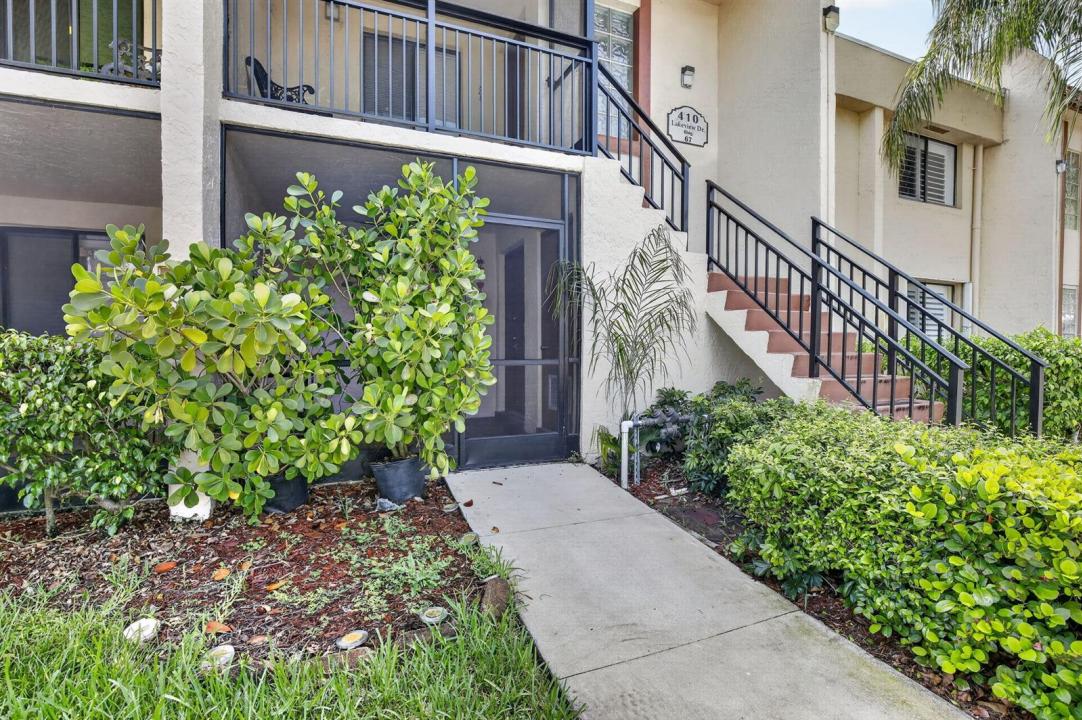
The largest floor plan in Racquet Club at Bonaventure, 1,256 square feet, all on one level, no stairs. This ground-floor 2BR/2BA opens through a screened patio to a quiet canal view, the kind of private outdoor room that rarely comes available at this price in Weston. Inside: tile flooring through the main living areas, generous bedrooms, walk-in closets, and a layout that lives noticeably larger than the smaller floor plans in the community. Assigned parking plus guest spaces. HOA $525/month. Community pool, clubhouse, cabana, picnic area and playground. Zoned for Eagle Point Elementary and Tequesta Trace Middle. A Weston address at Bonaventure pricing - the most accessible entry point into the city. Easy to show. Seller will review offers including closing-cost concessions. Enjoy peaceful canal views from this first-floor condo located in the desirable Bonaventure community of Weston. This well-positioned residence offers convenient single-level living with a screened patio overlooking the water, providing a relaxing outdoor space to enjoy the Florida lifestyle. The community offers a convenient location near shopping, dining, parks, and major roadways, while being part of the highly sought-after Weston area.
Località
410 Lakeview Drive 103, Weston, Florida 33326, Stati Uniti
Caratteristiche delle proprietà
Proprietà
- Superficie dell'immobile:
117 m² (1.256 ft²) - Tipo: Non Ammobiliata
- Caratteristiche: Veranda Chiusa Da ZanzariereIlluminazione EsternaGuardarobe
Lotto/Terreno
- Descrizione del lotto: Marciapiedi
Costruzione
- Anno di costruzione: 1984
- Stile: Villino Unifamiliare A Schiera (Patio Home)
- Costruzione: Conglomerato Di Cemento/blocchi
- esteriore: Stucco
Parcheggio/Garage
- Descrizione del parcheggio: Parcheggio Per OspitiAssegnato
Camere da letto
- Camere da letto: 2
Stanze da bagno
- Numero totale di bagni: 2
- Bagni completi: 2
Caratteristiche interne
- Piani: Terracotta
Caratteristiche esterne
- Spazi esterni: Veranda Chiusa Da Zanzariere
- Posti auto coperti:
Piscina e spa
- Piscina: Piscina Privata
Vista
- Caratteristiche: Vista Canale
Riscaldamento e raffreddamento
- Sistema di riscaldamento: Centralizzato
- Impianto di climatizzazione: Impianto Centralizzato Di Condizionamento Dell'aria
Media
- Telecomunicazione: Sistema Via Cavo Disponibile
- Altri servizi: FognaPubblicoSistema Fognario Pubblico
comunitario
- Caratteristiche: Locali ComuniPiscinaBarbecue Condominiale
Informazioni sugli istituti scolastici
- Scuola Media Superiore: Western
- Scuola Media: Tequesta Trace
- Scuola Elementare: Eagle Point