
515.000 USD
Casa unifamiliare in vendita, 4121 NW 78th Way, Coral Springs, Florida 33065, Stati Uniti
- Numero MLSA12070674
- 3
- 2
135 m² (1.454 ft²)
Inserito da Liaison Real Estate Group, LLC.
L'immobile Residenza monofamiliare situato all'indirizzo 4121 NW 78th Way, Coral Springs, Florida 33065, Stati Uniti è attualmente in vendita.Questa proprietà ha 3 camere, 2 bagni caratteristiche.
Descrizione
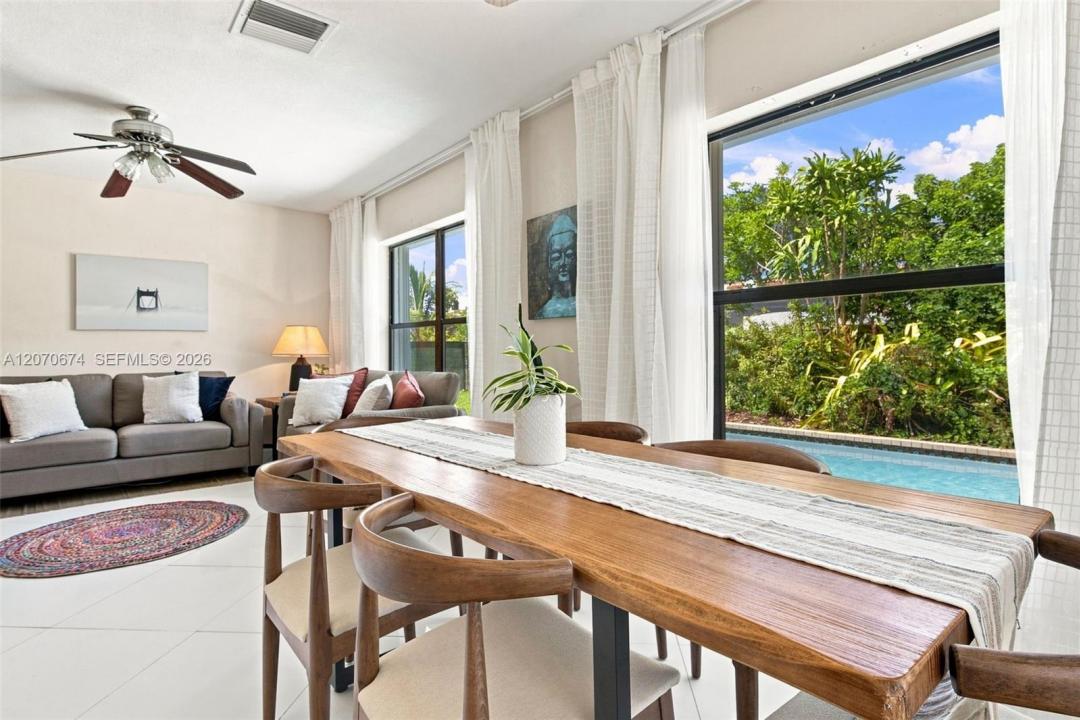
Loaded with potential in the heart of Coral Springs! This NO HOA - 3-bedroom, 2-bath pool home sits on an oversized 9,573-square-foot corner lot with a 1.5-car garage and plenty of space inside and out. The home offers a functional layout that can be enjoyed as-is or opened up in the future for a more modern, open-concept design. Major features include a 2018 roof, accordion shutters throughout, impact front door and garage, porcelain tile flooring and a circular driveway with parking for up to six vehicles. Natural light fills the home, while views of surrounding greenery frame the windows and create a bright, inviting feel. Step outside to a fully fenced in backyard featuring a private pool with kid friendly barrier fence, mature fruit trees and plenty of room to entertain and enjoy the South Florida lifestyle. The property may be purchased furnished or unfurnished, offering additional flexibility for the next owner. FHA and VA financing are welcome. This is a great opportunity for first-time buyers, families or anyone looking for a compelling value in a single-family pool home in Coral Springs. Per FPL, the existing power-line poles in the area are expected to be removed within approximately 30–45 days. With no HOA, a private pool, oversized corner lot, garage and ample parking, this home offers a lot of opportunity at this price point.
Località
4121 NW 78th Way, Coral Springs, Florida 33065, Stati Uniti
Caratteristiche delle proprietà
Proprietà
- Superficie dell'immobile:
135 m² (1.454 ft²) - Caratteristiche: Veranda Chiusa Da ZanzariereGarageVialetto Di AccessoArea Lavanderia Nel Garage
Lotto/Terreno
- Superficie del terreno/lotto:
889 m² (9.573 ft²) - Descrizione del lotto: Recintato
Costruzione
- Anno di costruzione: 1970
- Tipo di tetto: Fornici
- Costruzione: Conglomerato Di Cemento/blocchi
Parcheggio/Garage
- Descrizione del parcheggio: Sulla Strada
- Descrizione del garage: Garage Con Dispositivo Di Apertura Automatica
Camere da letto
- Camere da letto: 3
Stanze da bagno
- Numero totale di bagni: 2
- Bagni completi: 2
Altre stanze
- Elettrodomestici: Scaldabagno A GasLavatriceFornelloMicrondeFrigoriferoForno Autopulente ContinuoAsciugatriceLavastoviglie
- Descrizione della lavanderia: Area Lavanderia Nel Garage
Caratteristiche interne
- Finestre: Persiane Anti-uragano
- Piani: Terracotta
Caratteristiche esterne
- Spazi esterni: Veranda Chiusa Da Zanzariere
- Vialetto di accesso: Passo Carraio Circolare
- Posti auto coperti:
Piscina e spa
- Piscina: Interrata
zona di ricreazione
- zona di ricreazione: Piscina
Vista
- Caratteristiche: Vista Sulla PiscinaSul Giardino
Riscaldamento e raffreddamento
- Sistema di riscaldamento: Elettrico
- Impianto di climatizzazione: Elettrico
Media
- Altri servizi: Sistema Fognario Pubblico
comunitario
Informazioni sugli istituti scolastici
- Scuola Media Superiore: Coral Springs
- Scuola Media: Forest Glen
- Scuola Elementare: James S. Hunt