
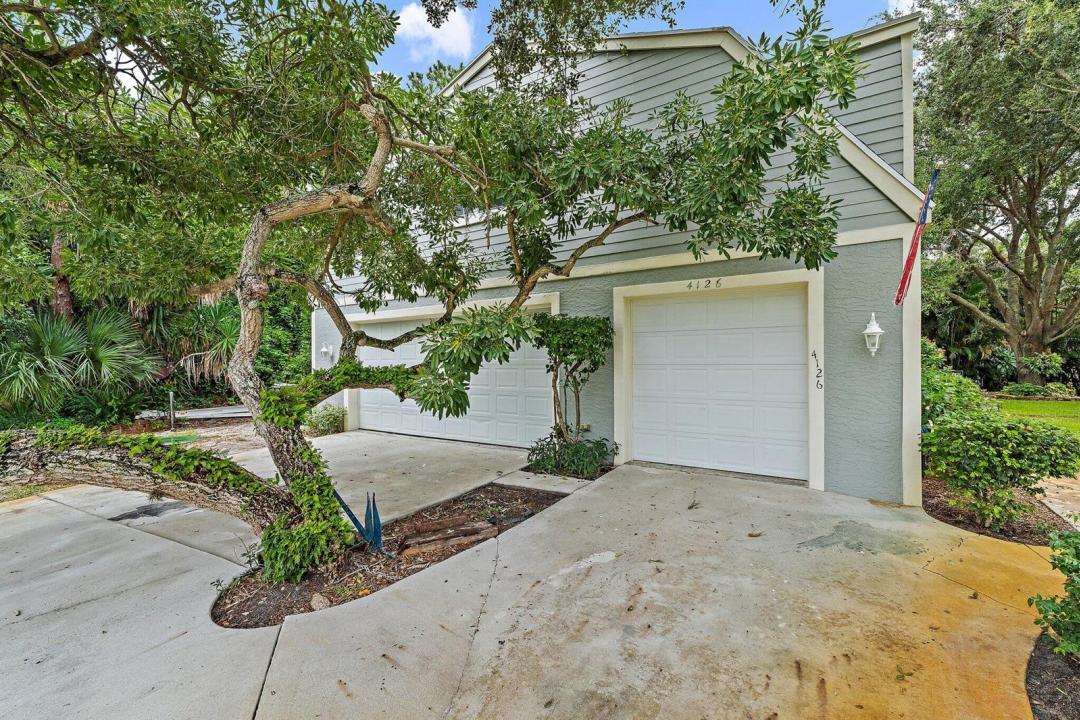
349.900 USD
Casa unifamiliare in vendita, 4126 SW BELSHAW Street, Port St. Lucie, Florida 34953, Stati Uniti
- Numero MLSB26061592
- 3
- 2
164 m² (1.768 ft²)
Inserito da The Brokerage Treasure Coast
L'immobile Residenza monofamiliare situato all'indirizzo 4126 SW BELSHAW Street, Port St. Lucie, Florida 34953, Stati Uniti è attualmente in vendita.Questa proprietà ha 3 camere, 2 bagni caratteristiche.
Descrizione
Introducing a truly unique and versatile property offering endless possibilities. This 3-bedroom, 2-bath home features an impressive 1,700+ square feet of garage and workspace beneath the main living area, making it an incredible option for a business owner, contractor, car enthusiast or anyone looking for substantial space to work from home. The property is situated between an adjacent vacant lot and an additional neighboring home, creating a rare opportunity to purchase the properties individually or together. Combined, a buyer could potentially secure approximately 3/4 of an acre and create a setup that works perfectly for their needs. The upstairs residence offers even more flexibility and could serve as a primary residence, annual rental, short-term/Airbnb rental, or convenient housing for employees while utilizing the expansive garage and workspace below. Whether you're looking for a live/work property, investment opportunity, rental income, employee housing, or the ability to acquire multiple neighboring parcels, this property offers a combination of space and flexibility that is incredibly hard to find.
Località
4126 SW BELSHAW Street, Port St. Lucie, Florida 34953, Stati Uniti
Caratteristiche delle proprietà
Proprietà
- Superficie dell'immobile:
164 m² (1.768 ft²) - Caratteristiche: Spazio Per La PiscinaGarageVialetto Di Accesso
Lotto/Terreno
- Superficie del terreno/lotto:
931 m² (10.019 ft²)
Costruzione
- Anno di costruzione: 2003
- Tipo di tetto: Scandole "shingle" In CompositoTegole
- Costruzione: Costruzione In Calcestruzzo E Stucco
Parcheggio/Garage
- Descrizione del garage: Garage Annesso
Camere da letto
- Camere da letto: 3
Stanze da bagno
- Numero totale di bagni: 2
- Bagni completi: 2
Caratteristiche interne
- Piani: Terracotta
Riscaldamento e raffreddamento
- Sistema di riscaldamento: ElettricoCentralizzato
- Impianto di climatizzazione: Impianto Centralizzato Di Condizionamento Dell'aria
Media
- Altri servizi: FognaPubblicoSistema Fognario Pubblico
comunitario
- Caratteristiche: E' Possibile Tenere Animali Domestici.