
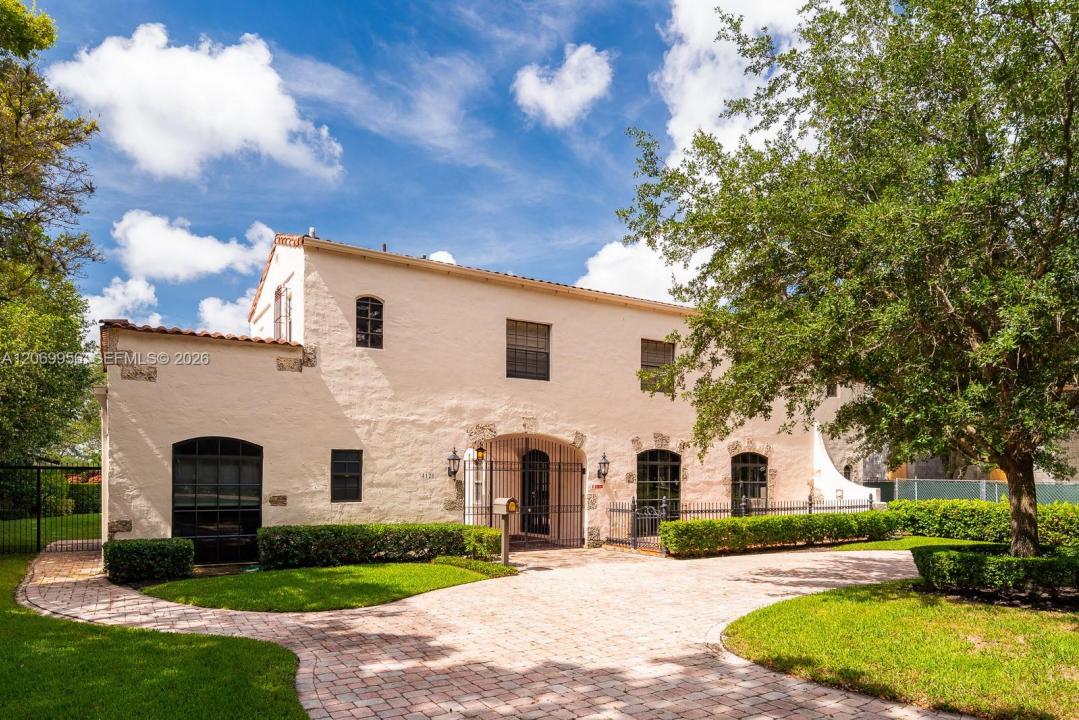
4.300.000 USD
Casa unifamiliare in vendita, 4128 Pinta Ct, Coral Gables, Florida 33146, Stati Uniti
- Numero MLSA12069956
- 5
- 5
341 m² (3.672 ft²)
Inserito da Coldwell Banker Realty
L'immobile Residenza monofamiliare situato all'indirizzo 4128 Pinta Ct, Coral Gables, Florida 33146, Stati Uniti è attualmente in vendita.Questa proprietà ha 5 camere, 5 bagni caratteristiche.
Descrizione
Overlooking the 14th fairway of the Riviera Golf Course this historically significant 1920's home has not been on the market since 1976. Exuding the charming Beaux Arts influence of its original architect, Edgar Albright, who also designed the French Country Village homes on Hardee Road, this home offers a premier location, architectural significance and a grand view of one of the prettiest fairways on the course. The Public Records state the Actual Area square footage as 3865, Living Area as 3672 and Adjusted Area as 3548. The lot size is 12,230 square feet. There is a main house with 3 bedrooms and 2 and 1/2 baths plus a downstairs wing with bedroom + office and a full bath. There is also a separate guest studio with full bath. There are 5 bedrooms and 4.5 baths in total. The main rooms include a living room with the original fireplace, a formal dining room and a large family room which overlooks the 45' swimming pool and the Golf Course. Pinta Court is a very quiet street that intersects Santa Maria Street in one of the most beautiful Coral Gables neighborhoods of all. Certified appraisal, floor plan and Seller Disclosure form are attachments on MLS. Price reflects the need for updating and additions.
Località
4128 Pinta Ct, Coral Gables, Florida 33146, Stati Uniti
Caratteristiche delle proprietà
Proprietà
- Superficie dell'immobile:
341 m² (3.672 ft²) - Caratteristiche: Tettoia Per AutoCamere Da Letto SeparateVialetto Di AccessoIlluminazione EsternaCaminetto
- Altre strutture edilizie: Dépendance
Lotto/Terreno
- Superficie del terreno/lotto:
1.136 m² (12.230 ft²)
Costruzione
- Anno di costruzione: 1926
- Stile: Spagnolo Classico
- Tipo di tetto: Fornici
- Costruzione: Costruzione In Calcestruzzo E Stucco
Parcheggio/Garage
- Descrizione del parcheggio: Parcheggio Coperto
Camere da letto
- Camere da letto: 5
Stanze da bagno
- Numero totale di bagni: 5
- Bagni completi: 4
- Bagno di servizio: 1
Caratteristiche interne
- Porte: Porte A Vetri
- Piani: Di LegnoPiastrelle Di CeramicaMattone
Caratteristiche esterne
- Vialetto di accesso: Passo Carraio Circolare
- Posti auto coperti: 1
Piscina e spa
- Piscina: Interrata
zona di ricreazione
- zona di ricreazione: Piscina
Vista
- Caratteristiche: Vista Sul Campo Da Golf
Riscaldamento e raffreddamento
- Sistema di riscaldamento: Elettrico
- Impianto di climatizzazione: Unità A Parete O A FinestraImpianto Centralizzato Di Condizionamento Dell'aria
Media
- Altri servizi: Pozzo Nero
comunitario
Informazioni sugli istituti scolastici
- Scuola Media Superiore: Coral Gables
- Scuola Media: Ponce De Leon
- Scuola Elementare: Fairchild; David