
1.154.000 USD
Casa unifamiliare in vendita, 4209 Pinewood Ln, Weston, Florida 33331, Stati Uniti
- Numero MLSA11960765
- 5
- 4
259 m² (2.793 ft²)
Inserito da Douglas Elliman
L'immobile Residenza monofamiliare situato all'indirizzo 4209 Pinewood Ln, Weston, Florida 33331, Stati Uniti è attualmente in vendita.Questa proprietà ha 5 camere, 4 bagni caratteristiche.
Descrizione
Discover the home that feels like a private retreat. Nestled on a quiet cul-de-sac in the heart of The Ridges of Weston, this exceptional residence sits on an oversized lot and offers a rare blend of comfort, elegance, and connection with nature.
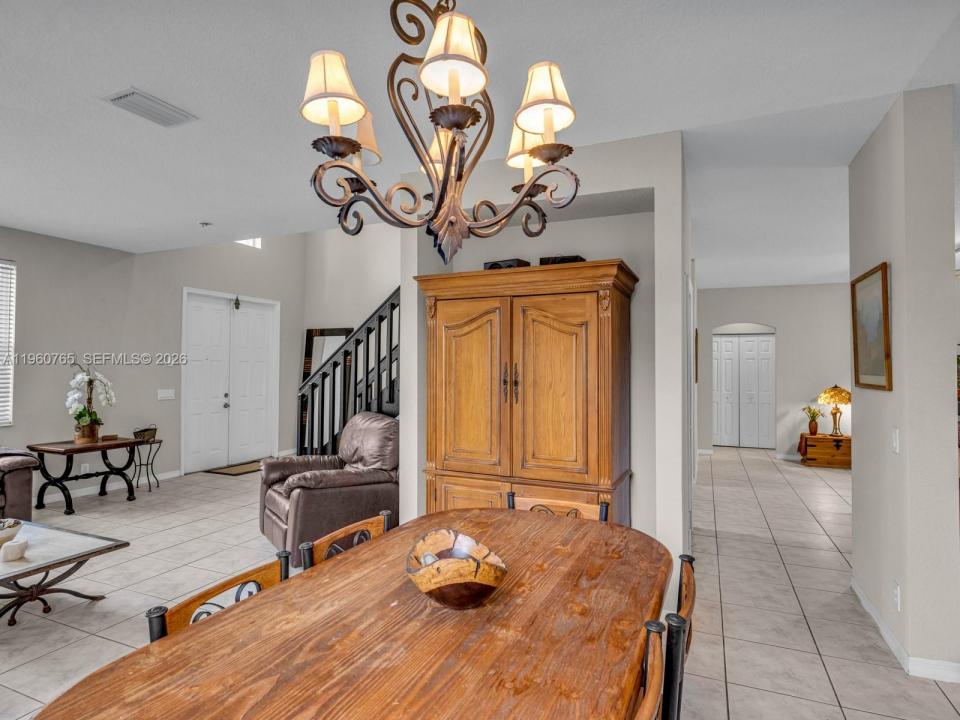
From the moment you step inside, you’ll feel the warmth of a home designed for everyday living, relaxing, and entertaining. The open, light-filled layout flows beautifully and features five spacious bedrooms, offering flexibility and room for family, guests, or a home office.
Step outside and enjoy your own backyard sanctuary, complete with a sparkling pool, extended screened patio, fruit trees, and charming butterfly gardens—perfect for peaceful mornings and memorable gatherings.
For added peace of mind, this home includes major upgrades already completed: new roof, new A/C, new oven and refrigerator, fresh interior paint, new flooring, accordion shutters, and a new sprinkler system—allowing you to move in with confidence.
Residents of The Ridges enjoy resort-style amenities including a clubhouse, tennis and basketball courts, and playgrounds. Ideally located just steps from Weston’s top-rated schools, and close to shopping, dining, and with easy highway access.
More than a home, this is a lifestyle upgrade.
Fall in love again. Welcome home.
Località
4209 Pinewood Ln, Weston, Florida 33331, Stati Uniti
Caratteristiche delle proprietà
Proprietà
- Superficie dell'immobile:
259 m² (2.793 ft²) - Caratteristiche: Veranda Chiusa Da ZanzariereGaragePortico ApertoPatioVialetto Di Accesso
Lotto/Terreno
- Superficie del terreno/lotto:
1.017 m² (10.942 ft²)
Costruzione
- Anno di costruzione: 1997
- Tipo di tetto: Fornici
- Condizione: Ristrutturato
- Costruzione: Costruzione In Calcestruzzo E Stucco
Parcheggio/Garage
- Descrizione del garage: Garage Annesso
Camere da letto
- Camere da letto: 5
Stanze da bagno
- Numero totale di bagni: 4
- Bagni completi: 4
Altre stanze
- Tipologie di stanze: SoggiornoStanza Della Televisione/Libreria/Studio
- Descrizione cucina: Isola
- Elettrodomestici: Scaldabagno ElettricoLavatriceFornelloMicrondeFrigoriferoAsciugatriceLavastoviglie
Caratteristiche interne
- Finestre: Veneziane Alle FinestrePersiane Anti-uragano
- Piani: TerracottaPiastrelle Di CeramicaDi Vinile
- Soffitto: Soffitti Più Alti Della Misura Standard
Caratteristiche esterne
- Spazi esterni: Veranda Chiusa Da ZanzarierePatio
- Posti auto coperti:
zona di ricreazione
- zona di ricreazione: Piscina
Sicurezza
- Caratteristiche:
Vista
- Caratteristiche: Vista Sulla PiscinaSul Giardino
Riscaldamento e raffreddamento
- Sistema di riscaldamento: Centralizzato
- Impianto di climatizzazione: Ventilatore A Soffitto
Media
- Altri servizi: Sistema Fognario Pubblico
comunitario
- Caratteristiche: Locali ComuniE' Possibile Tenere Animali Domestici.PiscinaCampi Da TennisComunità Recintata
Informazioni sugli istituti scolastici
- Scuola Media Superiore: Cypress Bay
- Scuola Media: Falcon Cove
- Scuola Elementare: Everglades