
1.199.000 USD
Casa unifamiliare in vendita, 4221 SW 154th Pl, Miami, Florida 33185, Stati Uniti
- Numero MLSA12036959
- 6
- 5
344 m² (3.698 ft²)
Inserito da Jamestown Realty & Investments LLc
L'immobile Residenza monofamiliare situato all'indirizzo 4221 SW 154th Pl, Miami, Florida 33185, Stati Uniti è attualmente in vendita.Questa proprietà ha 6 camere, 5 bagni caratteristiche.
Descrizione
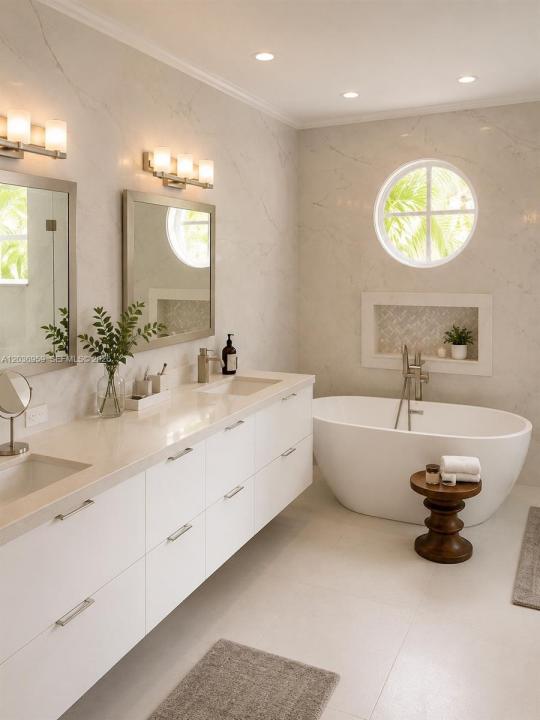
Public Records have been corrected for this property updating it to a 6/5 officially! Welcome to this spacious and beautifully maintained 6-bedroom, 5-bath residence in the highly desirable Lakes of the Meadow community, offering nearly 3,700 square feet of flexible living space ideal for multi-generational living, working from home, or hosting guests. The updated baths, multiple living areas, and seamless flow from the kitchen to the outdoor entertaining spaces create an inviting setting for everyday living and special gatherings. Step outside to your private tropical retreat with lush landscaping, mature palms, garden paths, covered patio, and a charming gazebo perfect for relaxing or entertaining year-round. Seller will contribute up to 2% of the purchase price toward the buyer’s allowable closing costs, prepaids, and/or interest-rate buydown with a full-price offer, providing a powerful way to reduce upfront costs or monthly payments (concession subject to lender approval and financing guidelines). Conveniently located near parks, top-rated schools, shopping, dining, and major commuter routes, this is a rare opportunity to own a spacious family home with exceptional indoor and outdoor living in one of West Miami-Dade’s most sought-after neighborhoods.
Località
4221 SW 154th Pl, Miami, Florida 33185, Stati Uniti
Caratteristiche delle proprietà
Proprietà
- Superficie dell'immobile:
344 m² (3.698 ft²) - Caratteristiche: Stanza Extra Per Usi VariGarageVialetto Di Accesso
Lotto/Terreno
- Superficie del terreno/lotto:
743 m² (8.000 ft²)
Costruzione
- Anno di costruzione: 1994
- Tipo di tetto: Fornici
- Costruzione: Costruzione In Calcestruzzo E Stucco
- esteriore: Stucco
Camere da letto
- Camere da letto: 6
Stanze da bagno
- Numero totale di bagni: 5
- Bagni completi: 5
Caratteristiche interne
- Porte: Porte A Vetri
- Finestre: Persiane Anti-uragano
Caratteristiche esterne
- Vialetto di accesso: Passo Carraio Circolare
- Posti auto coperti:
Sicurezza
- Caratteristiche: Rivelatore Di Fumo
Riscaldamento e raffreddamento
- Sistema di riscaldamento: Centralizzato
- Impianto di climatizzazione: Ventilatore A SoffittoImpianto Centralizzato Di Condizionamento Dell'aria
Media
- Altri servizi: Sistema Fognario Pubblico
comunitario
- Caratteristiche: Sala FitnessLocali ComuniVasca IdromassaggioSaunaPiscinaComunità Recintata
Informazioni sugli istituti scolastici
- Scuola Media Superiore: Braddock G. Holmes
- Scuola Elementare: Roberts; Jane S.